Open Houses

Open house times are shown in the property’s local time.

  • Saturday

    November 7, 2026

    –

    In progress

    Your time:

Features & Amenities

Interior

  • Other Interior Features

    Bar, Kitchen Island, Recessed Lighting, Soaking Tub

  • Total Bedrooms

    4

  • Bathrooms

    3

  • 1/2 Bathrooms

    1

  • Above Grade Finished Area

    1748.0

  • Basement YN

    YES

  • Cooling YN

    YES

  • Cooling

    Central Air, Electric

  • Fireplace YN

    YES

  • Heating YN

    YES

  • Heating

    Electric, Wood Stove, Heat Pump

  • Main Level Bedrooms

    2

  • Pet friendly

    N/A

Exterior

  • Garage

    Yes

  • Garage spaces

    2

  • Construction Materials

    Frame

  • Parking

    Garage, Driveway, Inside Entrance, Attached

  • Pool

    No

  • Waterfront YN

    NO

Area & Lot

  • Lot Size(acres)

    1.46

  • Lot Size(square feet)

    63,597

  • Property Type

    Residential

  • Property Sub Type

    Single Family Residence

  • Architectural Style

    Ranch/Rambler

Price

  • Sales Price

    $849,000

  • Tax Amount

    $8,507

  • Sq. Footage

    3,200

  • Price/SqFt

    $265

HOA

  • Association

    No

School District

  • Elementary School

    DOYLE

  • Middle School

    LENAPE

  • High School

    CENTRAL BUCKS HIGH SCHOOL WEST

Property Features

  • New Construction

    NO

  • Foundation Details

    Block

  • Senior Community YN

    NO

  • Sewer

    Public Sewer

  • Tax Lot

    028

  • Water Source

    Well

Schedule a Showing

Showing scheduled successfully.

<
>
IN PERSON
VIA CHAT

What is 3 + 4 ?


Mortgage calculator

Estimate your monthly mortgage payment, including the principal and interest, property taxes, and HOA. Adjust the values to generate a more accurate rate.

Your payment

Principal and Interest:

$

Property taxes:

$

HOA fees:

$

Total loan payment:

$

Total interest amount:

$

Location

County

BUCKS

Elementary School

DOYLE

Middle School

LENAPE

High School

CENTRAL BUCKS HIGH SCHOOL WEST

Listing Courtesy of Darren William Taylor, Innovate Real Estate

RealHub Information is provided exclusively for consumers' personal, non-commercial use, and it may not be used for any purpose other than to identify prospective properties consumers may be interested in purchasing. All information deemed reliable but not guaranteed and should be independently verified. All properties are subject to prior sale, change or withdrawal. RealHub website owner shall not be responsible for any typographical errors, misinformation, misprints and shall be held totally harmless.

Agent Trish Mills

Associate Broker (MD), Trish Mills Team- Team Leader, Branch Manager- Frederick

Trish Mills

Call Trish today to schedule a private showing.


* Listings on this website come from the FMLS IDX Compilation and may be held by brokerage firms other than the owner of this website. The listing brokerage is identified in any listing details. Information is deemed reliable but is not guaranteed. If you believe any FMLS listing contains material that infringes your copyrighted work please review our DMCA policy and learn how to submit a takedown request.© 2024 FMLS.
Welcome to this exceptional home nestled in the peaceful and desirable community of Fox Hill Farms, where privacy, comfort, and timeless appeal come together to create a truly special place to call home. Thoughtfully designed with spacious living areas, inviting gathering spaces, and versatile accommodations, this beautiful residence offers the perfect setting for both relaxed everyday living and memorable entertaining. At the heart of the home is a beautifully appointed kitchen that blends style and functionality. Featuring elegant cabinetry, granite countertops, a decorative tile backsplash, and stainless steel appliances, this inviting space is sure to impress. A spacious center island with rich wood cabinetry provides additional preparation space and seating, making it the perfect spot for morning coffee, casual meals, or gathering with family and friends. Pendant and recessed lighting, gleaming hardwood floors, and abundant cabinetry complete the space. The open design flows effortlessly into the adjoining living and dining areas, while a conveniently located door provides direct access to the side deck, making outdoor dining and entertaining a breeze. The expansive living room is equally impressive, offering a warm and welcoming atmosphere with plenty of room to relax or entertain. A dramatic floor-to-ceiling stone chimney accent wall creates a stunning focal point, bringing character and rustic elegance to the space. An impressive wall of windows floods the room with natural light while capturing beautiful views of the surrounding landscape. Neutral tones, recessed lighting, and generous space for multiple seating arrangements create an inviting retreat that seamlessly connects with the kitchen and dining areas. Completing the main level are two generously sized bedrooms and a full bathroom, providing comfortable accommodations for family and guests. A conveniently located half bath just off the kitchen adds an extra touch of everyday convenience. You'll also appreciate the direct access to the garage, which features an interior staircase leading to additional bonus and attic space, offering even more possibilities for storage or future use.
The beautifully finished lower level truly takes this home to another level. Designed with relaxation, recreation, and entertaining in mind, this expansive space offers something for everyone. A spacious family room features a charming wood-burning stove nestled against a striking stone accent wall, creating the perfect cozy setting for relaxing evenings. Large sliding glass doors invite in natural light and provide direct access to a covered patio, where you can unwind, entertain, or simply enjoy the peaceful backyard setting. An adjoining recreation area adds even more appeal, featuring a kitchen/bar area and plenty of room for games, gatherings, and entertaining. Whether hosting game nights, celebrating special occasions, or enjoying a casual evening with friends, this versatile space is sure to become a favorite gathering spot. The lower level also features a generously sized primary suite with its own private full bathroom, offering a comfortable and peaceful retreat. An additional flexible room provides endless possibilities and can easily accommodate a home office, fitness room, guest bedroom, or hobby space to suit your lifestyle. A large utility and storage area, complete with the home's mechanical systems and laundry room, rounds out this thoughtfully designed level. More than just a home, this is an opportunity to enjoy a lifestyle of comfort, space, and privacy. From the inviting interior and impressive entertaining spaces to the peaceful outdoor surroundings, this Fox Hill Farms property offers the flexibility and charm today's buyers are looking for. Please note: A portion of the old 3.942  acreage at the rear of the property was sold and now reflects 1.6468.  Additional information and supporting documentation are available in the MLS Agent Documents section.

72 FOX HILL ROAD

Message successfully sent.

What would you like to know?

What is 3 + 4 ?

I agree to receive email communication and understand I can unsubscribe at any time.

I agree to be contacted by Charis Realty Group - Christine Issler, Broker via call, email, and text for real estate services. To opt out, you can reply 'stop' at any time or reply 'help' for assistance. You can also click the unsubscribe link in the emails. Message and data rates may apply. Message frequency may vary. Privacy Policy

Related Properties

New Construction Townhomes in Doylestown!  Introducing an exclusive new enclave of just 10 luxury townhomes, perfectly located just moments from the heart of Doylestown.  Enjoy access to exceptional dining, boutique shopping, renowned museums, charming parks, and the area's beloved seasonal festivals.

These thoughtfully designed three-story townhomes combine modern style with everyday comfort. Each home offers 4 bedrooms, 3.5 baths, a one-car garage, a rear composite deck, and durable Hardie® Plank siding. Inside, you'll find an open, light-filled floor plan featuring luxury vinyl plank flooring, designer finishes, and quality craftsmanship throughout.

The entry level welcomes you with a spacious bedroom and full bath - ideal for guests, a home office, fitness room, or flex space - along with convenient interior access to the garage.

The main living level is designed for both entertaining and everyday living. The gourmet kitchen serves as the centerpiece of the home, showcasing an oversized center island, Quartz countertops, gas cooking, abundant cabinetry, and premium finishes. Just off the kitchen, the large composite deck provides the perfect setting for summer barbecues, morning coffee, or relaxing evenings outdoors. The kitchen flows seamlessly into the dining area and bright, inviting living room, while a convenient powder room completes the level.

On the upper floor, unwind in the luxurious primary suite featuring a spacious walk-in closet, recessed lighting, and a beautifully appointed en-suite bath with dual Quartz vanities and a walk-in shower with a frameless glass enclosure. Two additional bedrooms, a full hall bath, and a conveniently located laundry room complete the upper level.

With site work already underway and anticipated delivery in early 2027, now is the perfect time to reserve your place in this private, limited community. Don't miss this rare opportunity to own a brand-new home in one of Bucks County's most sought-after locations - right in the center of everything Doylestown has to offer.
#PABU2125358

DOYLESTOWN

1955 TURK ROAD

4 Beds

3 Baths

2,200 Sq.Ft.

$787,500

MLS#: PABU2125358
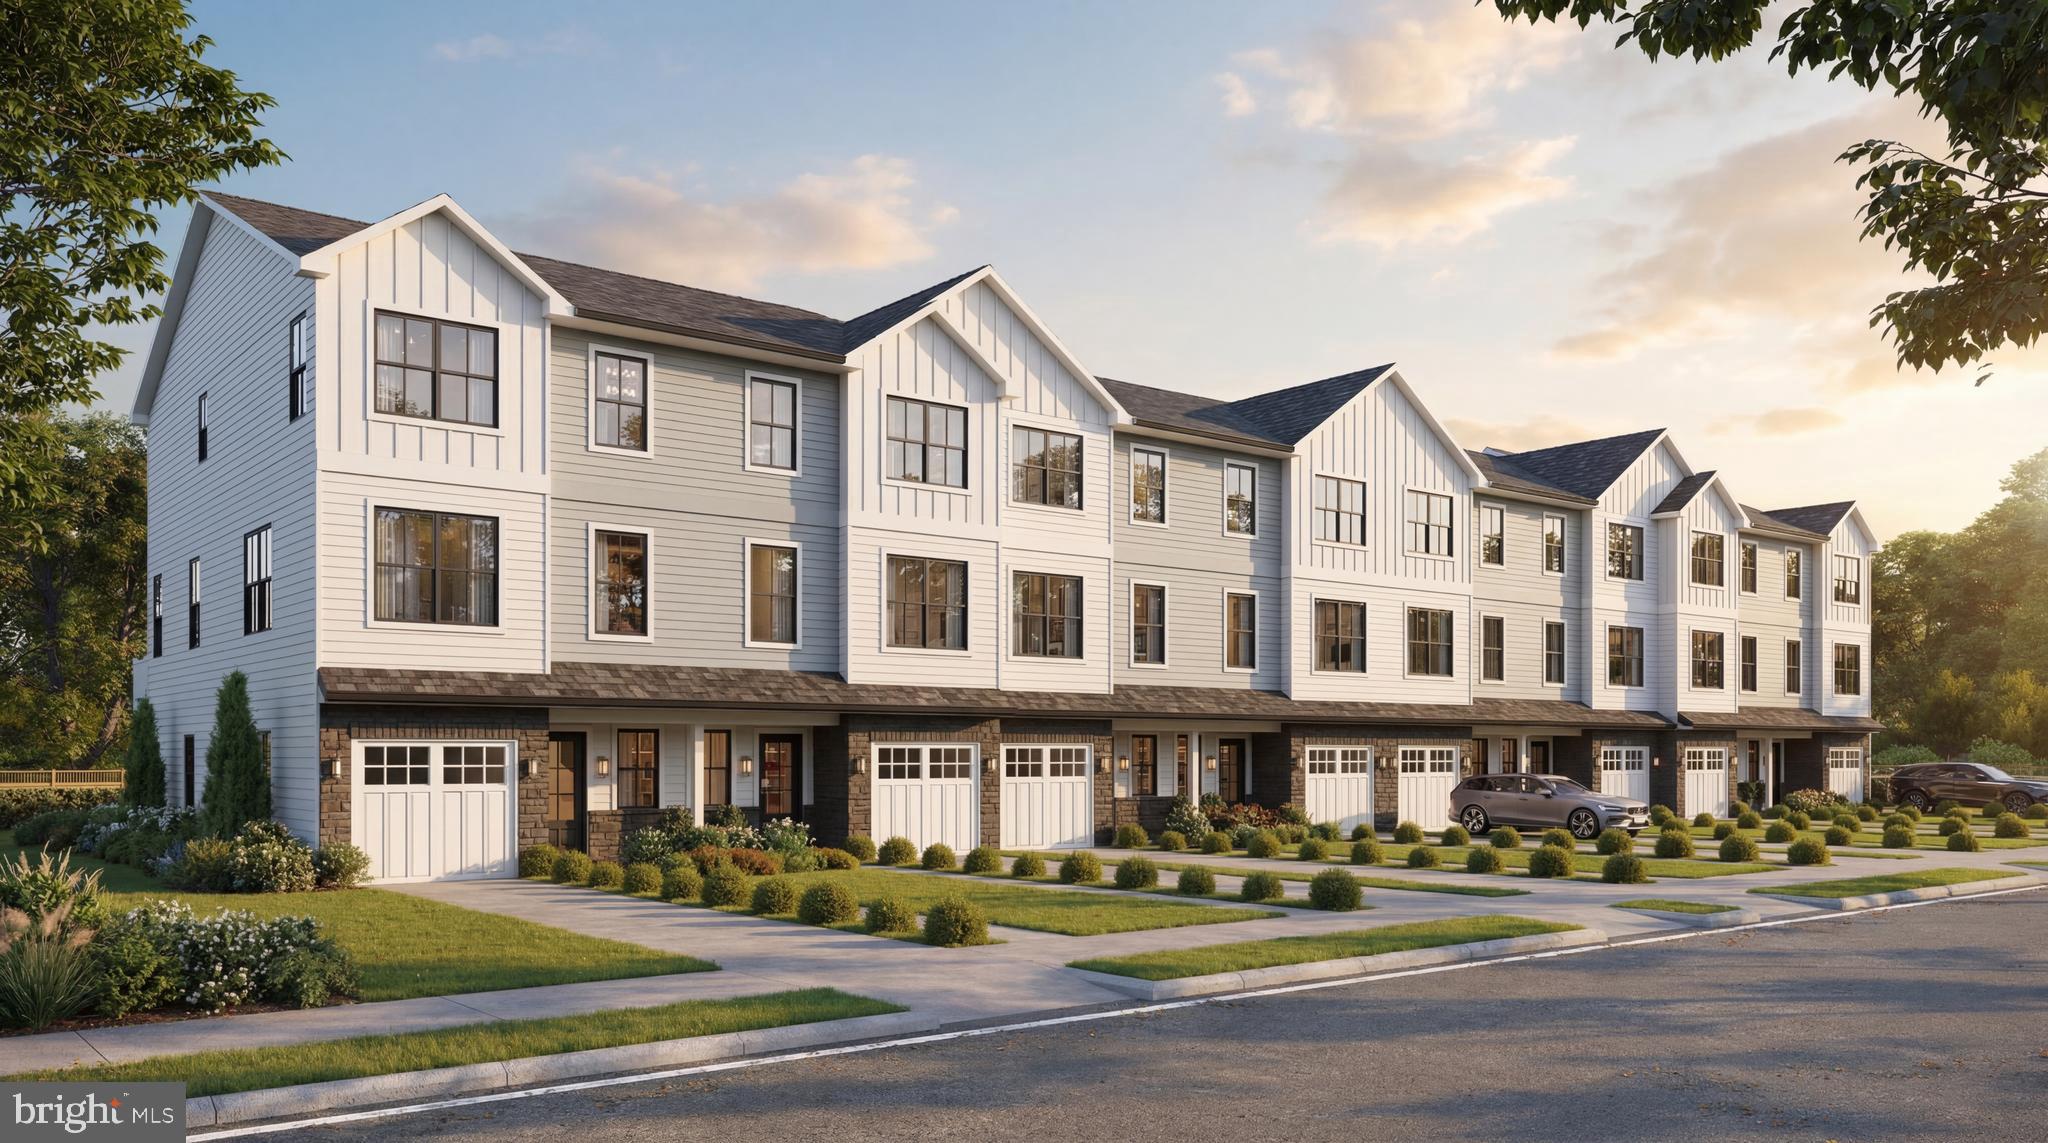
New Construction Townhomes in Doylestown!  Introducing an exclusive new enclave of just 10 luxury townhomes, perfectly located just moments from the heart of Doylestown.  Enjoy access to exceptional dining, boutique shopping, renowned museums, charming parks, and the area's beloved seasonal festivals.

These thoughtfully designed three-story townhomes combine modern style with everyday comfort. Each home offers 4 bedrooms, 3.5 baths, a one-car garage, a rear composite deck, and durable Hardie® Plank siding. Inside, you'll find an open, light-filled floor plan featuring luxury vinyl plank flooring, designer finishes, and quality craftsmanship throughout.

The entry level welcomes you with a spacious bedroom and full bath - ideal for guests, a home office, fitness room, or flex space - along with convenient interior access to the garage.

The main living level is designed for both entertaining and everyday living. The gourmet kitchen serves as the centerpiece of the home, showcasing an oversized center island, Quartz countertops, gas cooking, abundant cabinetry, and premium finishes. Just off the kitchen, the large composite deck provides the perfect setting for summer barbecues, morning coffee, or relaxing evenings outdoors. The kitchen flows seamlessly into the dining area and bright, inviting living room, while a convenient powder room completes the level.

On the upper floor, unwind in the luxurious primary suite featuring a spacious walk-in closet, recessed lighting, and a beautifully appointed en-suite bath with dual Quartz vanities and a walk-in shower with a frameless glass enclosure. Two additional bedrooms, a full hall bath, and a conveniently located laundry room complete the upper level.

With site work already underway and anticipated delivery in early 2027, now is the perfect time to reserve your place in this private, limited community. Don't miss this rare opportunity to own a brand-new home in one of Bucks County's most sought-after locations - right in the center of everything Doylestown has to offer.
#PABU2125336

DOYLESTOWN

1959 TURK ROAD

4 Beds

3 Baths

2,200 Sq.Ft.

$779,500

MLS#: PABU2125336
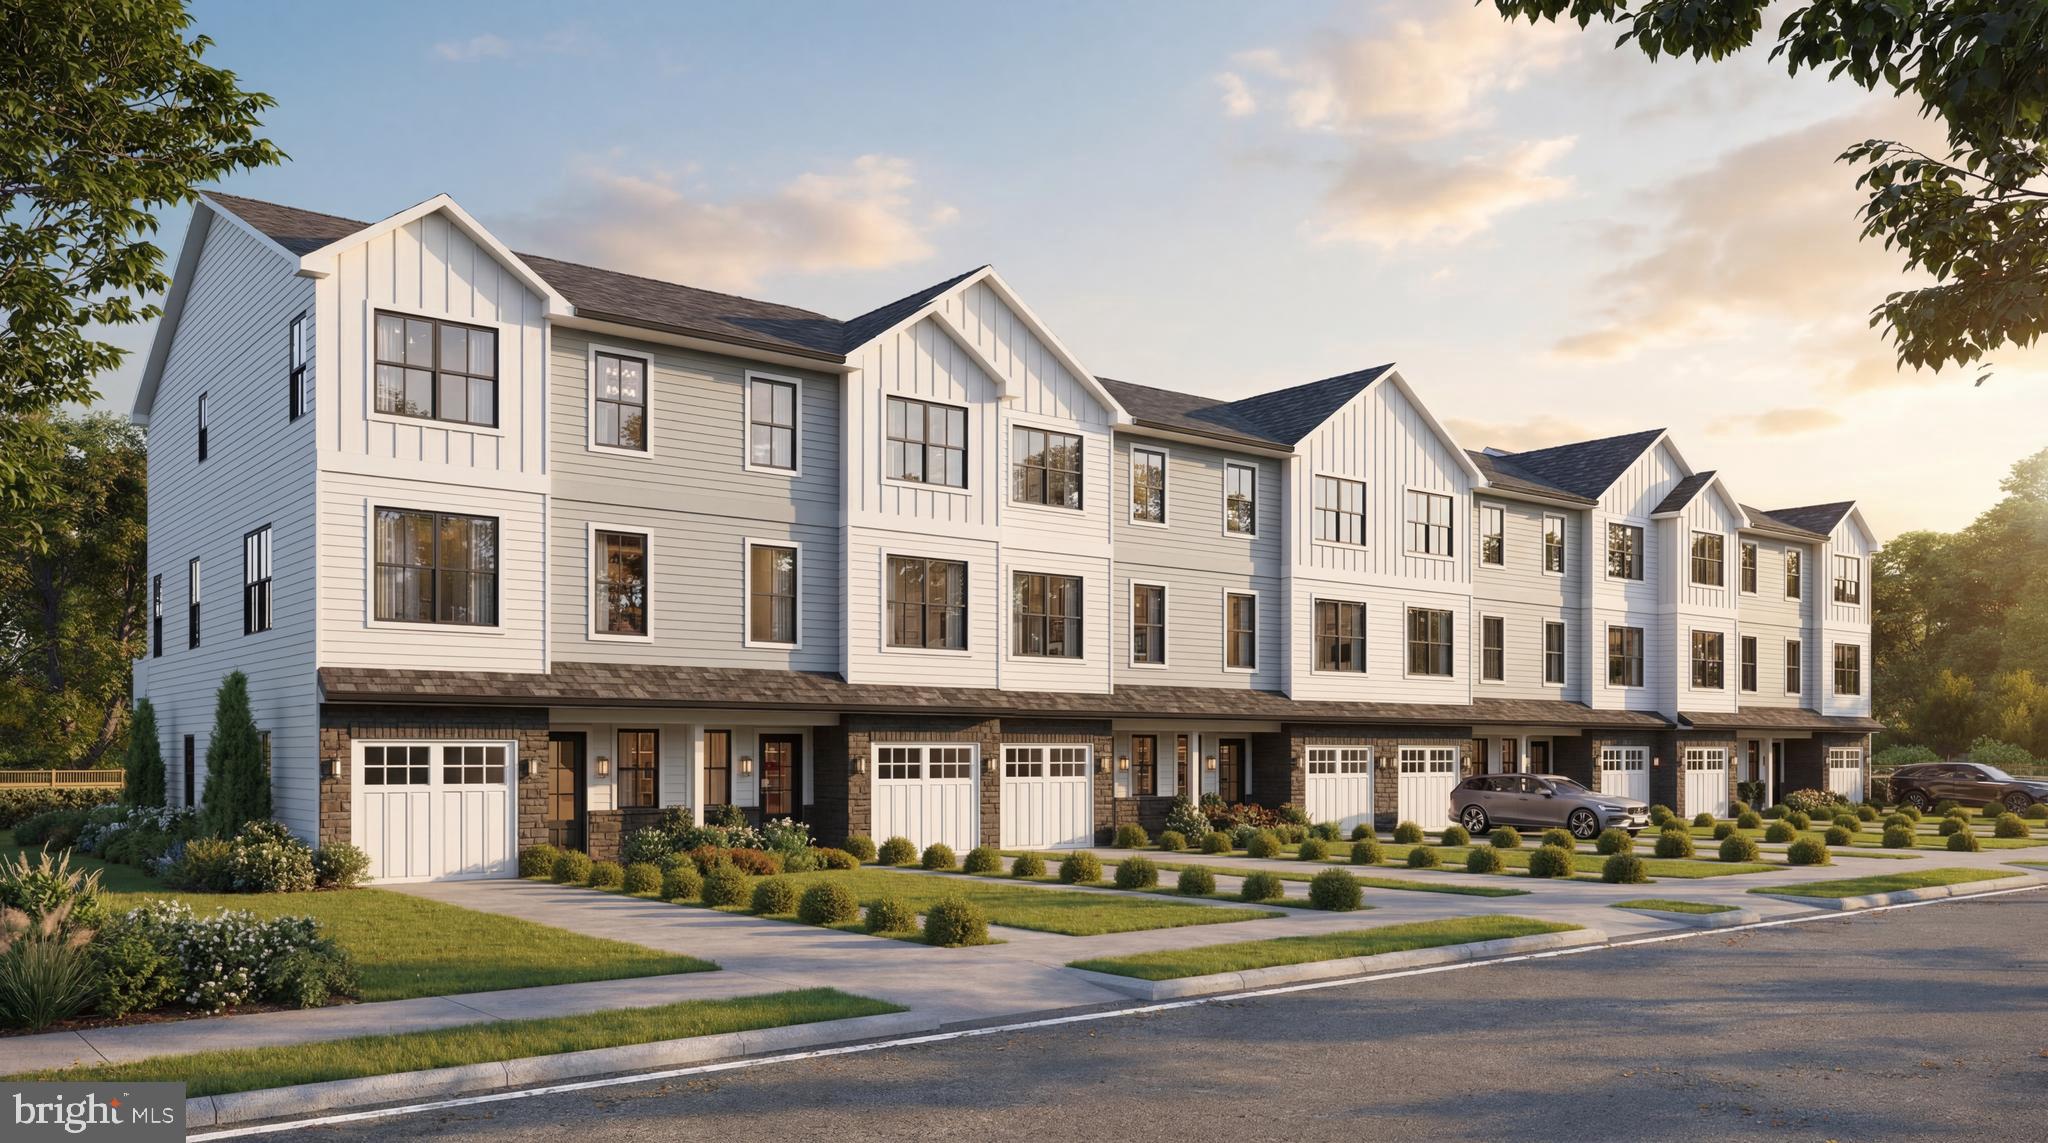
New Construction Townhomes in Doylestown!  Introducing an exclusive new enclave of just 10 luxury townhomes, perfectly located just moments from the heart of Doylestown.  Enjoy access to exceptional dining, boutique shopping, renowned museums, charming parks, and the area's beloved seasonal festivals.

These thoughtfully designed three-story townhomes combine modern style with everyday comfort. Each home offers 4 bedrooms, 3.5 baths, a one-car garage, a rear composite deck, and durable Hardie® Plank siding. Inside, you'll find an open, light-filled floor plan featuring luxury vinyl plank flooring, designer finishes, and quality craftsmanship throughout.

The entry level welcomes you with a spacious bedroom and full bath - ideal for guests, a home office, fitness room, or flex space - along with convenient interior access to the garage.

The main living level is designed for both entertaining and everyday living. The gourmet kitchen serves as the centerpiece of the home, showcasing an oversized center island, Quartz countertops, gas cooking, abundant cabinetry, and premium finishes. Just off the kitchen, the large composite deck provides the perfect setting for summer barbecues, morning coffee, or relaxing evenings outdoors. The kitchen flows seamlessly into the dining area and bright, inviting living room, while a convenient powder room completes the level.

On the upper floor, unwind in the luxurious primary suite featuring a spacious walk-in closet, recessed lighting, and a beautifully appointed en-suite bath with dual Quartz vanities and a walk-in shower with a frameless glass enclosure. Two additional bedrooms, a full hall bath, and a conveniently located laundry room complete the upper level.

With site work already underway and anticipated delivery in early 2027, now is the perfect time to reserve your place in this private, limited community. Don't miss this rare opportunity to own a brand-new home in one of Bucks County's most sought-after locations - right in the center of everything Doylestown has to offer.
#PABU2125316

DOYLESTOWN

1965 TURK ROAD

4 Beds

3 Baths

2,200 Sq.Ft.

$853,500

MLS#: PABU2125316

An exceptional opportunity to call Doylestown Hunt home!  Incredible opportunity to get into one of Doylestown’s most desirable neighborhoods. More than just a place to live, Doylestown Hunt offers a true lifestyle — a beautiful neighborhood setting just minutes from the heart of downtown Doylestown, where you can enjoy restaurants, shopping, museums, parks, the library, and SEPTA Regional Rail. This spacious 4-bedroom, 2.1-bath Colonial adds even more to love with a private in-ground pool, beautiful outdoor living spaces, and major recent improvements. The sellers are motivated, making now the perfect time to take a look at this wonderful home.
GOOD NEWS! SELLER COMPLETED A STUCCO INSPECTION! This bright and well-maintained home offers an inviting main level featuring a two-story foyer, a private home office with crown molding and custom built-in shelving and cabinetry, a formal living room with elegant columns and large windows, and a formal dining room with slider access to the covered patio. Brazilian Cherry hardwood floors add warmth and character throughout the main living areas.
The updated eat-in kitchen features granite countertops and newer stainless-steel appliances and opens to a spacious family room with vaulted ceilings, a marble fireplace, and sliders leading to the oversized deck. A convenient laundry room with floor-to-ceiling shelving, access to the two-car garage, and a powder room complete the main level.
Upstairs, Brazilian Cherry flooring continues throughout. The spacious primary suite features a walk-in closet and a large en-suite bath with a double vanity, stall shower, and soaking tub. The three additional generously sized bedrooms have all been freshly painted and a large hall bath, and an overlook to the family room complete the second floor.
Step outside and enjoy your own private retreat. The tranquil outdoor space features a covered porch, oversized deck with awning, open rear yard, fenced-in in-ground pool and shed for convenient storage of pool equipment. Beautiful front and rear landscaping provide exceptional curb appeal. Seller is offering a one-year HOME WARRANTY to the Buyer at settlement for added peace of mind.
Major updates include a NEW roof in 2022, NEWER HVAC in December 2021, NEW reverse osmosis system installed in December 2025 and NEW French door refrigerator was installed at end of 2025.
#PABU2128916

DOYLESTOWN

62 STEEPLECHASE DRIVE

4 Beds

2 Baths

2,292 Sq.Ft.

$774,999

MLS#: PABU2128916

Open house
Here's your chance to live in Doylestown Boro with a beautiful in-ground pool.  This is a rarity in the Boro.  This wonderful home has updated windows, newer kitchen, new bathrooms and new siding.  The pool has also been refurbished and the landscaping is a horticulturist's dream.  There are 4 bedrooms and 2 1/2 baths.  The upstairs has all original hardwood floors in the bedooms and there is nice new engineered flooring downstairs.  Great location.  Walk to Linden Elementary School and many other spots in this great town.
#PABU2132484

DOYLESTOWN

569 MAPLE AVENUE

4 Beds

2 Baths

1,865 Sq.Ft.

$849,000

MLS#: PABU2132484

New Construction Townhomes in Doylestown!  Introducing an exclusive new enclave of just 10 luxury townhomes, perfectly located just moments from the heart of Doylestown.  Enjoy access to exceptional dining, boutique shopping, renowned museums, charming parks, and the area's beloved seasonal festivals.

These thoughtfully designed three-story townhomes combine modern style with everyday comfort. Each home offers 4 bedrooms, 3.5 baths, a one-car garage, a rear composite deck, and durable Hardie® Plank siding. Inside, you'll find an open, light-filled floor plan featuring luxury vinyl plank flooring, designer finishes, and quality craftsmanship throughout.

The entry level welcomes you with a spacious bedroom and full bath - ideal for guests, a home office, fitness room, or flex space - along with convenient interior access to the garage.

The main living level is designed for both entertaining and everyday living. The gourmet kitchen serves as the centerpiece of the home, showcasing an oversized center island, Quartz countertops, gas cooking, abundant cabinetry, and premium finishes. Just off the kitchen, the large composite deck provides the perfect setting for summer barbecues, morning coffee, or relaxing evenings outdoors. The kitchen flows seamlessly into the dining area and bright, inviting living room, while a convenient powder room completes the level.

On the upper floor, unwind in the luxurious primary suite featuring a spacious walk-in closet, recessed lighting, and a beautifully appointed en-suite bath with dual Quartz vanities and a walk-in shower with a frameless glass enclosure. Two additional bedrooms, a full hall bath, and a conveniently located laundry room complete the upper level.

With site work already underway and anticipated delivery in early 2027, now is the perfect time to reserve your place in this private, limited community. Don't miss this rare opportunity to own a brand-new home in one of Bucks County's most sought-after locations - right in the center of everything Doylestown has to offer.
#PABU2125356

DOYLESTOWN

1957 TURK ROAD

4 Beds

3 Baths

2,200 Sq.Ft.

$779,500

MLS#: PABU2125356
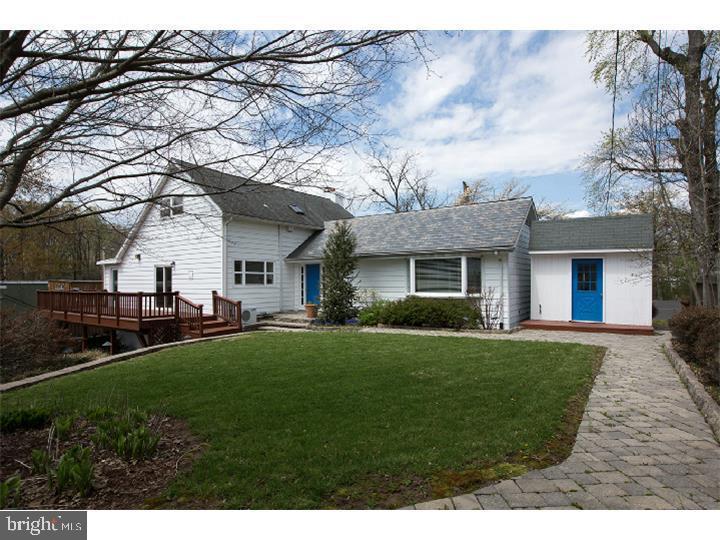
Located just south of Doylestown Boro and close to Rt 202, this unique opportunity offers a detached single family house, a separate bungalow/cottage and a large detached garage/storage building.  The main residential unit (approx. 3,500 sf of finished space), currently rented on a month to month lease, offers 4 bedrooms, 2.5 baths and spacious rooms on the  main level and lower level of the home.  The separate bungalow/cottage, currently rented on a month to month lease,  has 2 bedrooms and 1 full bath with kitchen and several large rooms.  Both buildings have access to decks and use of the rear yard.  The garage/storage building is approx. 2,000 sf and can be used for multi vehicles, work shop, storage space or a home business.  There are approximately 9 designated parking spaces.   This property offers many opportunities for the family with adult chidren moving back home, elderly parents moving into  private in-law quarters, or small business owner who requires warehouse space.
#PABU2127354

DOYLESTOWN

35 BEULAH ROAD

4 Beds

2 Baths

2,278 Sq.Ft.

$799,900

MLS#: PABU2127354

Now Open! The newest Doylestown townhome community of 18 homes to be built just within a minute of walking to the borough!  Conveniently located down the block from the county courthouse, shopping and dining, giving you access to lead your best lifestyle.  Plus, these four story homes each will conveniently include an elevator of their own which will take you to every level, what could be better!  Your entry level starts with a two car garage and behind a wonderful flex room, great for a home office or work out area, completed by your first powder room.  Next level, your open concept main living area boasts a gourmet kitchen with a huge center island and stainless steel appliances.  Open to the kitchen is your great room on one side and a dining area on the other, you choose which is which.  A deck on this floor allows you to sip your morning drink outside and enjoy the fresh air.  Next up to the Primary bedroom and bath, large laundry room with quartz top sink.  A secondary bedroom and full bath with shower complete your sleeping area.  The last and most spectacular 4th level has an open loft with terrace overlooking the town area, wonderful privacy for your own at home sanctuary.  There is a secluded third bedroom and full bath for visitors as well.  Don't miss out on the limited sought after new construction in the most desirable place to call home for the next chapter of relaxation.  Contact us today for information as it becomes available to take advantage of this limited opportunity.  This complete price includes all upgrades and selections made for a quicker move in time!
#PABU2133656

DOYLESTOWN

10 DUTCH LANE 8

3 Beds

3 Baths

2,527 Sq.Ft.

$1,001,275

MLS#: PABU2133656

Nestled in the highly coveted Doylestown Station community, this magnificent 3-bedroom, 3.5-bath Colonial townhouse offers an exceptional blend of sophisticated elegance and modern comfort. Spanning 2,084 square feet of meticulously designed space, the  thoughtfully designed floor plan offers a seamless flow from room to room, showcasing extensive upgrades throughout. Upon entering, you are welcomed by an inviting formal living and dining area featuring gorgeous, rich hardwood floors and stairs, refined wainscoting, and classic crown molding—an ideal setting for hosting memorable dinner parties and holiday gatherings. Step up into the warm and inviting family room, where a cozy gas fireplace with an elegant marble surround serves as the focal point. The adjacent gourmet kitchen is a chef's dream, beautifully equipped with premium shaker cabinetry (upper and lower cabinetry lighting), travertine marble tile backsplash, durable quartz countertops, newer five-burner stainless steel gas range, new microwave and a built-in pantry.. A bright dining area off the kitchen offers the perfect space for everyday meals, with direct access to an expansive dripless deck offering distinct spaces for both lounging and outdoor dining. A stylish powder room with pedestal sink completes the main floor. Upstairs, the luxurious primary suite features a majestic tray ceiling, a spacious walk-in closet, and a private spa-like ensuite bathroom featuring a double vanity, a seamless glass-enclosed shower, and a relaxing whirlpool tub. Two additional generously sized bedrooms with custom closet built-ins, a full hall bathroom with a classic tub/shower combination & vanity, and a dedicated laundry area complete the second level. The fully finished walkout basement expands your living options, offering flexible space ideal for a recreation room or guest suite. This level has the 3rd full bath and provides access to the garage as well as the private paver patio overlooking the serene backyard. Outstanding additional upgrades include a Sonos sound system throughout, elegant Silhouette window blinds, whole house water treatment system, and 2025 roof, 2025 high-efficiency HVAC, & AC systems. Enjoy low-maintenance living, close to major roadways, premier shopping, fine dining, and top-rated schools. Truly a sanctuary of comfort and style, this property is ready to welcome you home.
#PABU2133354

DOYLESTOWN

26 CORNERSTONE COURT 3702

3 Beds

3 Baths

2,084 Sq.Ft.

$679,900

MLS#: PABU2133354

This is an incredible opportunity for multi-generational or large families to settle down comfortably in Buckingham Township! The property includes a sizable, attached 2 story independent living suite! Situated on 1+ acres in highly desirable Dalton Glen in Doylestown, this house has so much to offer. The main home boasts 4 bedrooms, 2.5 bathrooms, hardwood floors, a gas fireplace, crown molding, recessed lighting, as well as a large kitchen that opens to the spacious family room. As you enter the front door, a formal living room greets you to the left. Through the foyer to the eat-in kitchen with granite countertops and stainless-steel appliances. This space is perfect for entertaining friends and family! Off the kitchen is a large deck that backs up to open space. The second floor in the main home offers a large primary bedroom and bathroom with a walk-in closet. 3 additional bedrooms and a full bath complete the second floor. Attached to the main home is the large, separate in-law suite. This space can be accessed from the outside front porch separate entrance. On the main level is the living room, eat-in kitchen and half-bathroom. Up the second staircase to the fifth bedroom, full bathroom, walk-in closet and laundry area. This home also offers a finished basement to extend the entertainment space! Situated in Central Bucks School District, you have to see this beautiful home for yourself!
#PABU2134404

DOYLESTOWN

5220 LOVERING DRIVE

5 Beds

3 Baths

3,635 Sq.Ft.

$975,000

MLS#: PABU2134404

Send a message

Message successfully sent.

Your message

What is 3 + 4 ?

Reason for contacting?

I agree to receive email communication and understand I can unsubscribe at any time.

I agree to be contacted by Charis Realty Group - Christine Issler, Broker via call, email, and text for real estate services. To opt out, you can reply 'stop' at any time or reply 'help' for assistance. You can also click the unsubscribe link in the emails. Message and data rates may apply. Message frequency may vary. Privacy Policy

Sign Out

Virtual Assistant

Would you like to take the next step with this property? We can help you schedule a showing or virtual tour, or send you more details.

Yes, I would like more information.

Thank You for Your Reply, One of Our Agents will contact you as soon as possible

No, maybe later.

Thank you, you can always contact me via email, phone number or through the contact form.

Realhub AI

Lucy - Your AI-Powered Realtor

Update Your Temporary Password

Personalize your search

Enter your email and we'll notify you immediately when new listings match what you're looking for.

or enter email address

Already have an account ? Login here

Continue your home search

I agree to receive communications and understand I can unsubscribe at any time.

I agree to be contacted by Charis Realty Group - Christine Issler, Broker via call, email, and text for real estate services. To opt out, you can reply 'stop' at any time or reply 'help' for assistance. You can also click the unsubscribe link in the emails. Message and data rates may apply. Message frequency may vary. Privacy Policy

Already have an account ? Login here

We use cookies

We use cookies primarily for analytics to enhance your experience. By accepting, you agree to our use of these cookies. You can manage your preferences or learn more about our cookies policy.