Features & Amenities

Interior

  • Other Interior Features

    Eat-in Kitchen

  • Total Bedrooms

    5

  • Bathrooms

    2

  • 1/2 Bathrooms

    1

  • Above Grade Finished Area

    2538.0

  • Basement YN

    YES

  • Cooling YN

    YES

  • Cooling

    Window Unit(s), Electric

  • Fireplace YN

    YES

  • Heating YN

    YES

  • Heating

    Natural Gas, Radiant

  • Pet friendly

    N/A

Exterior

  • Garage

    Yes

  • Garage spaces

    2

  • Construction Materials

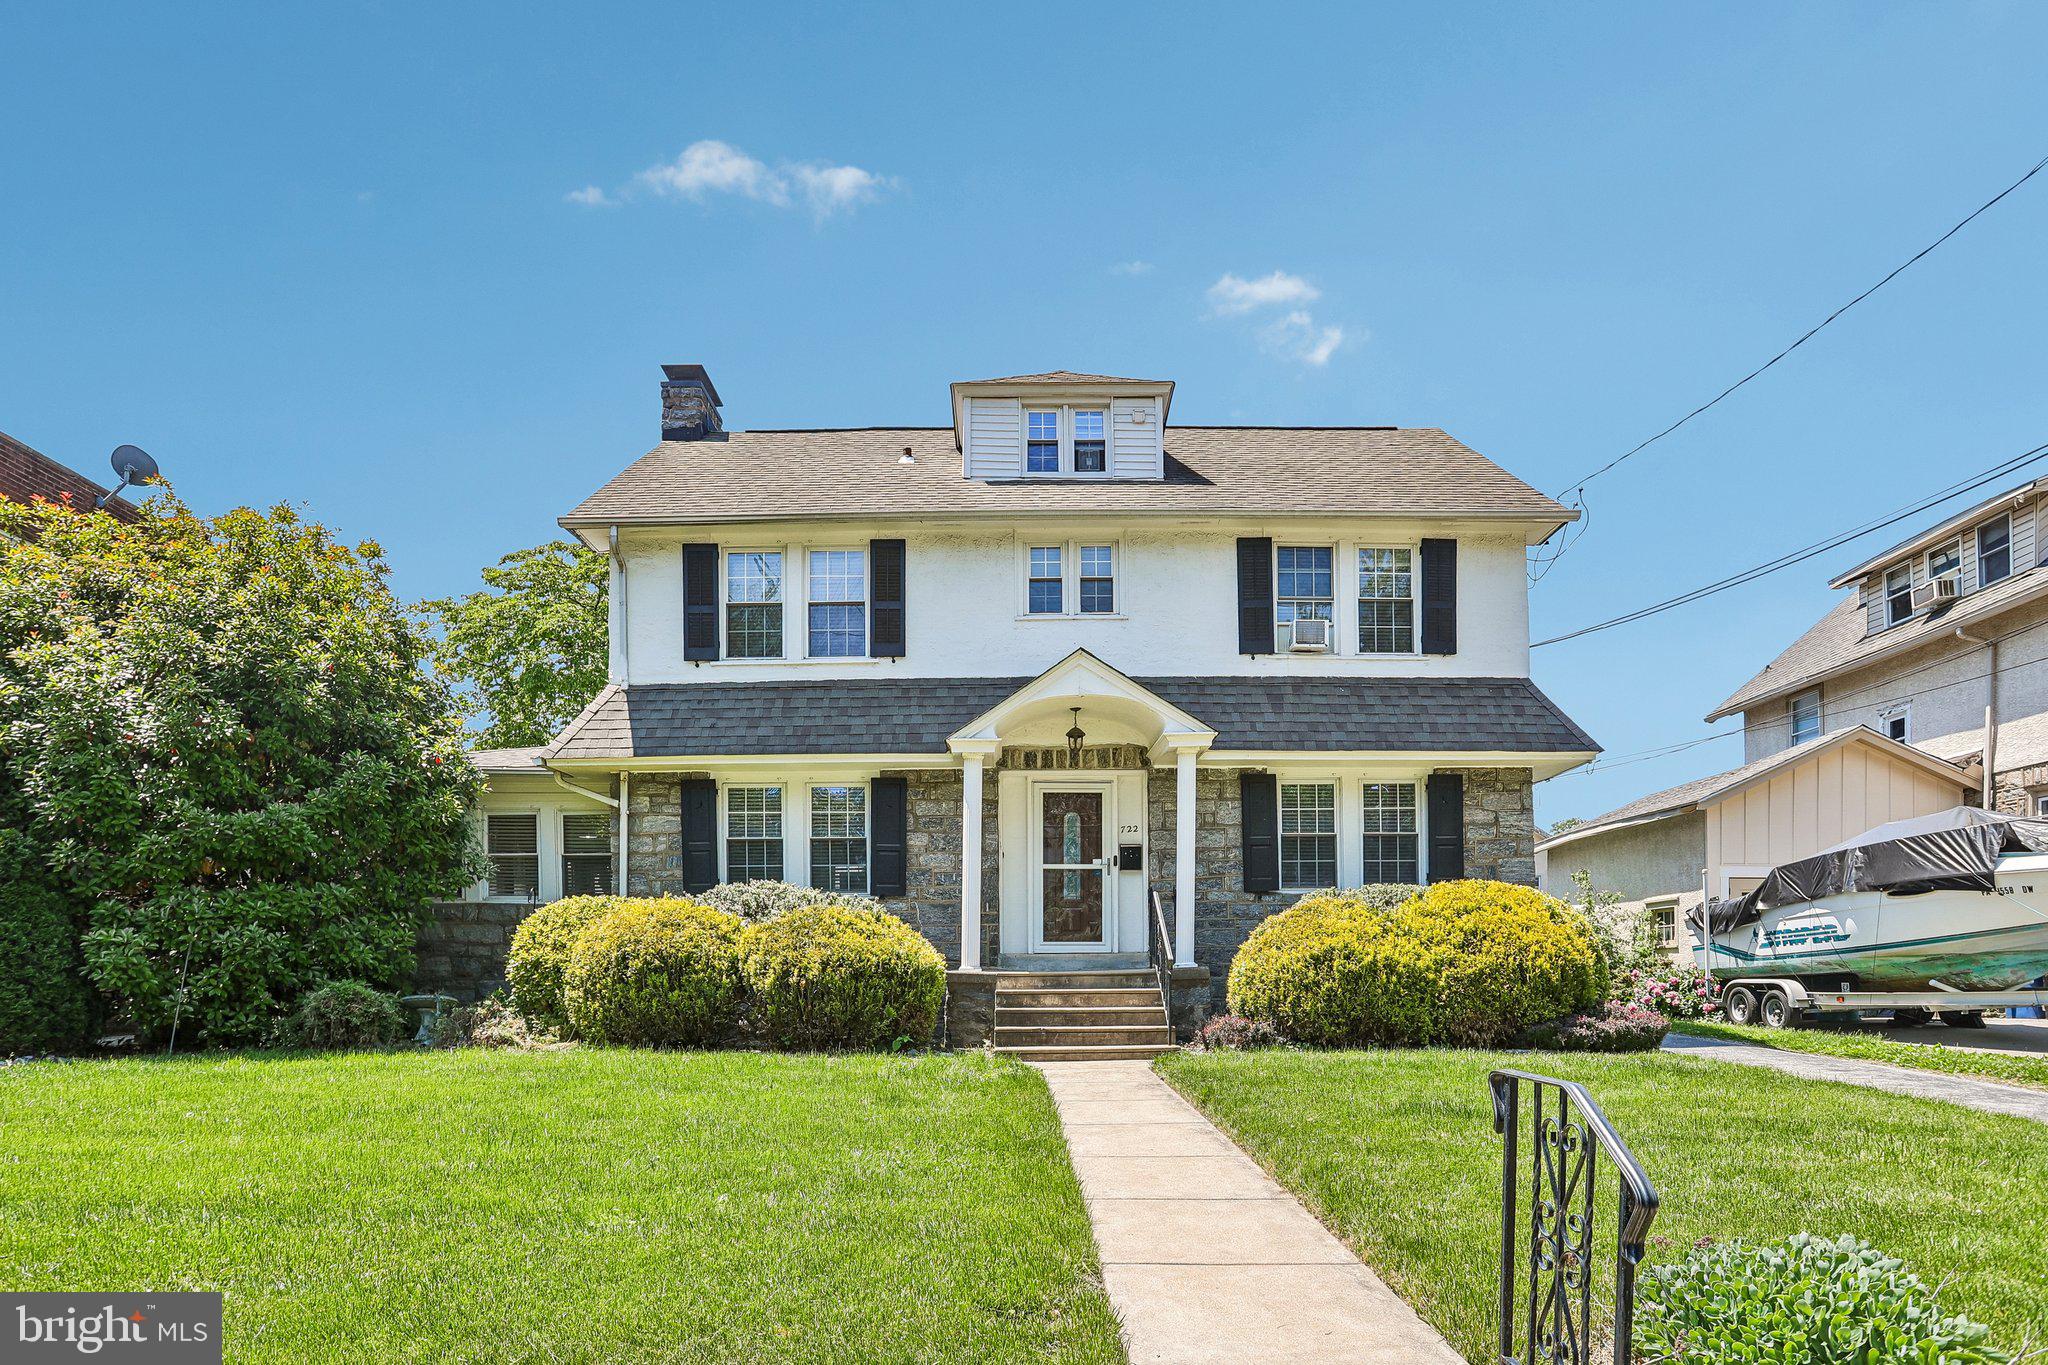
    Stone, Stucco

  • Parking

    Garage, Driveway, Other, Detached

  • Patio and Porch Features

    Patio

  • Pool

    No

  • Waterfront YN

    NO

Area & Lot

  • Lot Size(acres)

    0.16

  • Lot Size(square feet)

    6,970

  • Property Type

    Residential

  • Property Sub Type

    Single Family Residence

  • Architectural Style

    Colonial

Price

  • Sales Price

    $500,000

  • Financing Options

    Cash, Conventional, FHA, VA

  • Sq. Footage

    2,538

  • Price/SqFt

    $197

HOA

  • Association

    No

School District

  • Elementary School

    ARONIMINK

  • Middle School

    DREXEL HILL

  • High School

    UPPER DARBY SENIOR

Property Features

  • New Construction

    NO

  • Foundation Details

    Stone

  • Senior Community YN

    NO

  • Sewer

    Public Sewer

  • Tax Lot

    137-048

  • Water Source

    Public

Schedule a Showing

Showing scheduled successfully.

<
>
IN PERSON
VIA CHAT

What is 3 + 4 ?


Change time

Mortgage calculator

Estimate your monthly mortgage payment, including the principal and interest, property taxes, and HOA. Adjust the values to generate a more accurate rate.

Your payment

Principal and Interest:

$

Property taxes:

$

HOA fees:

$

Total loan payment:

$

Total interest amount:

$

Location

County

DELAWARE

Elementary School

ARONIMINK

Middle School

DREXEL HILL

High School

UPPER DARBY SENIOR

Listing Courtesy of Phillip J Milazzo, Redfin Corporation

RealHub Information is provided exclusively for consumers' personal, non-commercial use, and it may not be used for any purpose other than to identify prospective properties consumers may be interested in purchasing. All information deemed reliable but not guaranteed and should be independently verified. All properties are subject to prior sale, change or withdrawal. RealHub website owner shall not be responsible for any typographical errors, misinformation, misprints and shall be held totally harmless.

Agent Trish Mills

Trish Mills Team- Team Leader, Branch Manager- Frederick

Trish Mills

Call Trish today to schedule a private showing.


* Listings on this website come from the FMLS IDX Compilation and may be held by brokerage firms other than the owner of this website. The listing brokerage is identified in any listing details. Information is deemed reliable but is not guaranteed. If you believe any FMLS listing contains material that infringes your copyrighted work please click here to review our DMCA policy and learn how to submit a takedown request.© 2024 FMLS.
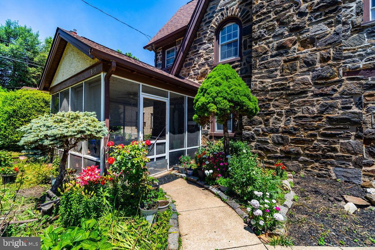
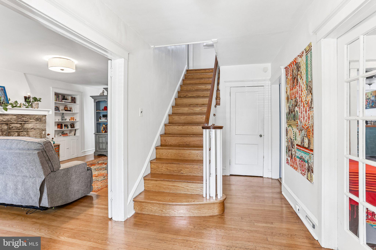
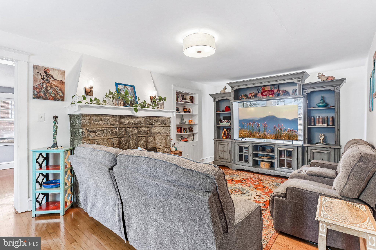
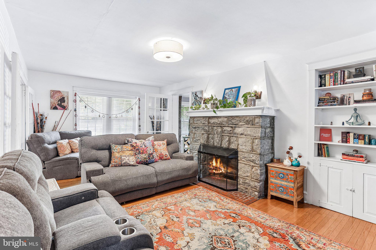
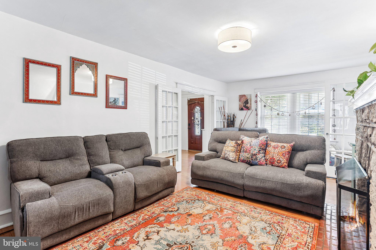
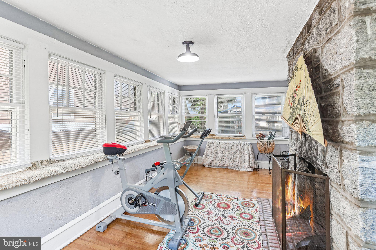
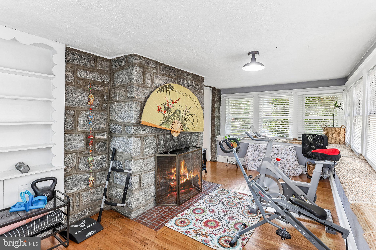
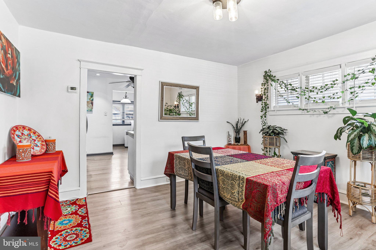
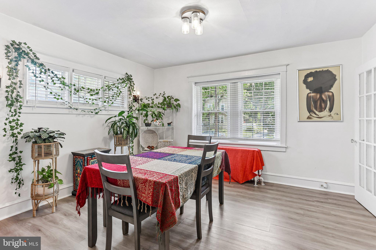
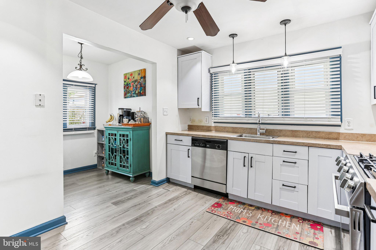
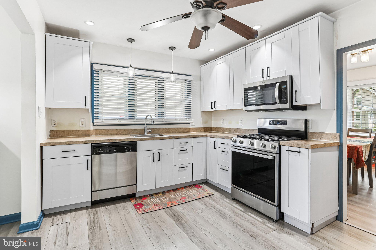
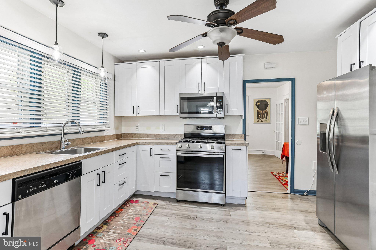
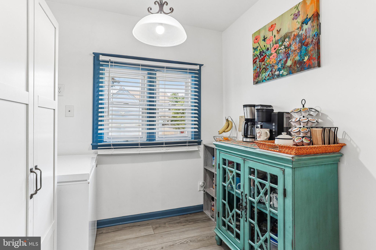
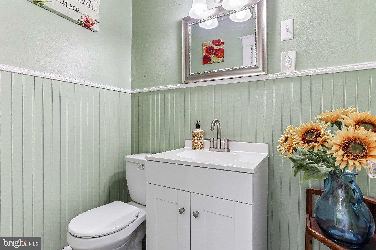
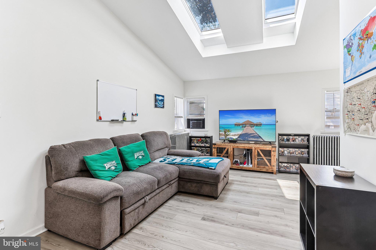
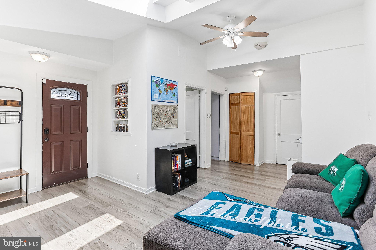
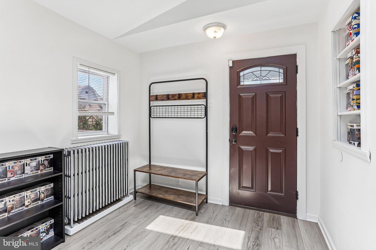
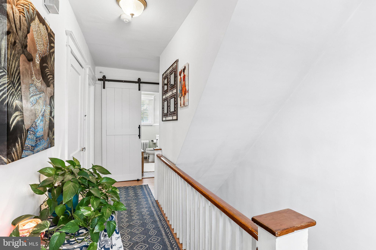
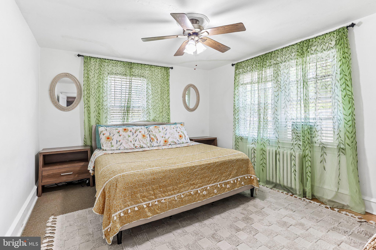
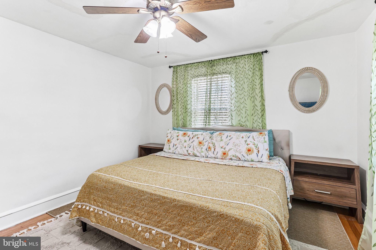
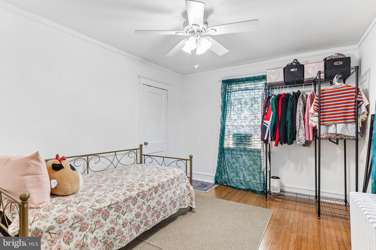
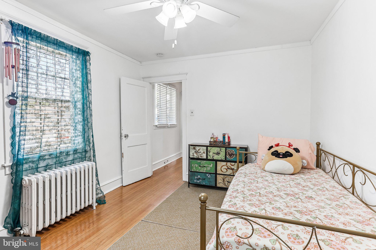
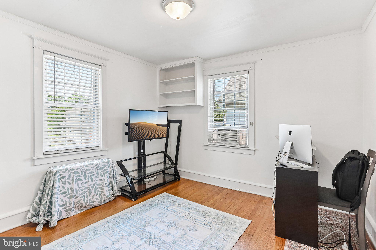
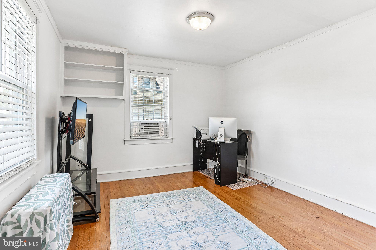
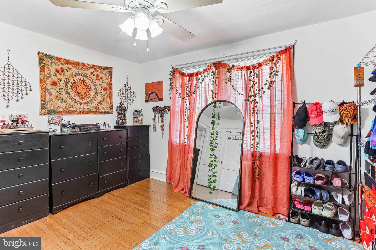
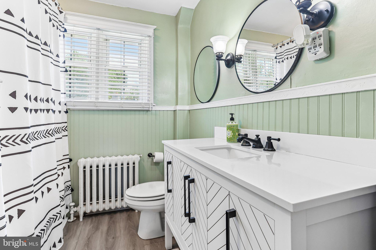
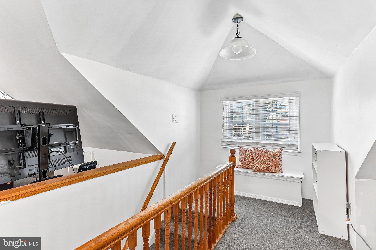
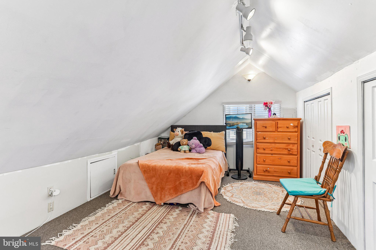
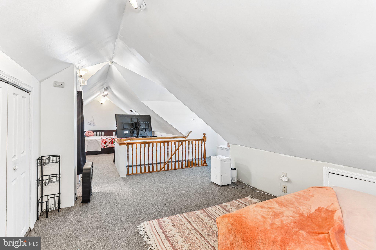
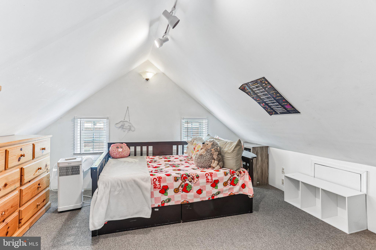
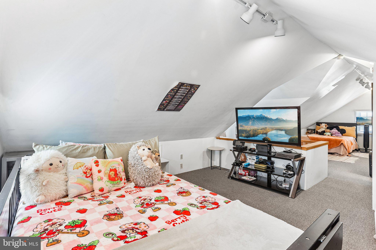
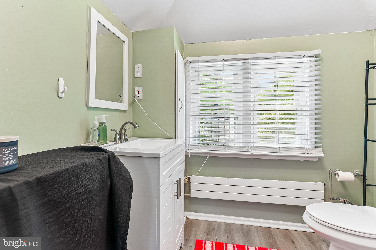
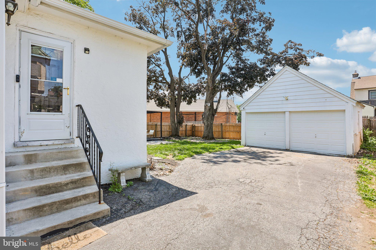
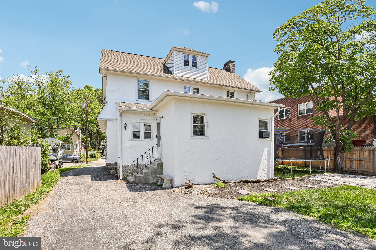
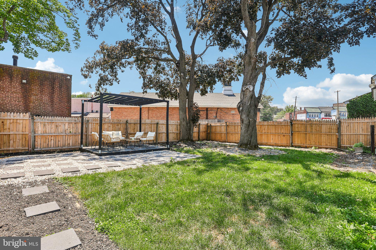
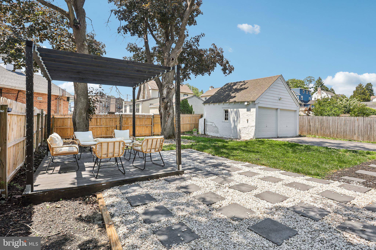
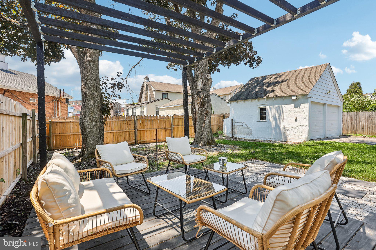
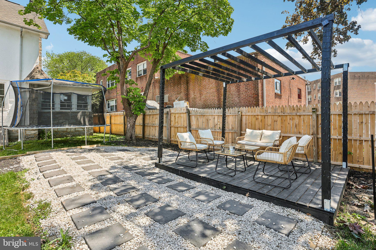
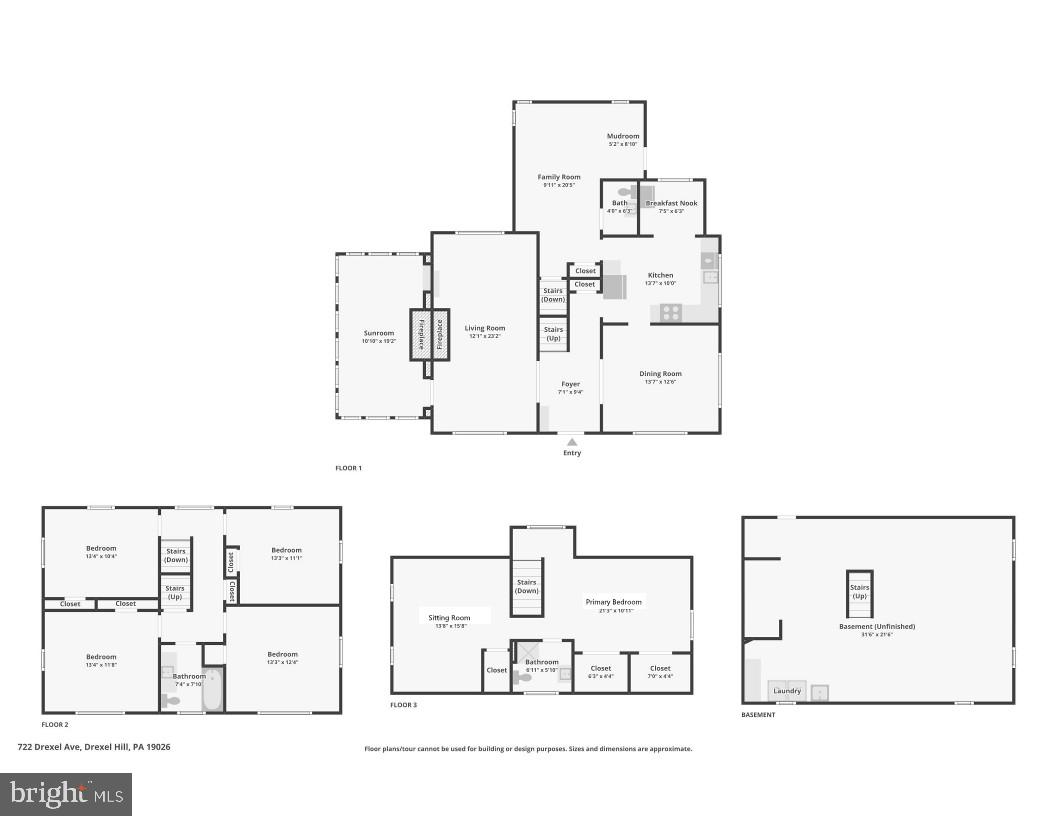
Welcome to this beautifully updated and spacious single-family home located in the sought-after Upper Darby School District! From the moment you enter the grand foyer, you’ll be impressed by the stunning statement staircase and the home’s timeless character blended seamlessly with modern updates throughout. New vinyl plank flooring extends across the home, creating a fresh and cohesive feel. The inviting living room features a striking stone-front wood-burning fireplace and oversized windows that fill the space with natural light. Just beyond, the charming side sunroom offers a second stone-faced wood-burning fireplace, making it the perfect place to relax year-round. Across the foyer, the formal dining room flows effortlessly into the updated kitchen complete with white shaker cabinetry, stainless steel appliances, large windows over the sink, and a tucked-away breakfast nook ideal for casual dining. At the rear of the home, the expansive family room boasts vaulted ceilings with newly added skylights, a convenient half bathroom, and direct access to the backyard and driveway, making it perfect for entertaining and everyday living. The second floor offers four generously sized bedrooms and a fully renovated hall bathroom. Occupying the entire third floor, the private primary suite provides ample space for a sitting area or home office along with its own full bathroom. The full basement offers abundant storage, laundry facilities, and endless potential to create additional finished living space. Outside, enjoy the updated large backyard featuring new landscaping, new fence, a patio, and a new deck with a pergola—perfect for outdoor gatherings. Completing the property is a detached two-car garage with new garage doors. Additional recent upgrades include a new furnace and new hot water heater, providing peace of mind for years to come. Mortgage savings may be available for buyers of this listing.

722 DREXEL AVENUE

Message successfully sent.

What would you like to know?

What is 3 + 4 ?

I agree to receive email communication and understand I can unsubscribe at any time.

I agree to be contacted by Charis Realty Group - Christine Issler, Broker via call, email, and text for real estate services. To opt out, you can reply 'stop' at any time or reply 'help' for assistance. You can also click the unsubscribe link in the emails. Message and data rates may apply. Message frequency may vary. Privacy Policy

Related Properties

Welcome to 1305 Center Road, where timeless charm meets modern functionality in the heart of the highly sought-after Haverford Township School District. Thoughtfully maintained and move-in ready, this home offers generous living spaces, exceptional versatility, and an incredible opportunity for today's buyer. Step inside to a sun-filled living room that creates an inviting first impression and flows effortlessly into the dining area and well-appointed kitchen—perfect for everyday living and entertaining alike. The main level also features a spacious first-floor bedroom and a full bathroom, offering ideal accommodations for guests, multigenerational living, or a private home office. A convenient first-floor laundry and mudroom provides direct access to the expansive backyard, making daily living both practical and seamless. Upstairs, you will find two generously sized bedrooms with ample closet space and an additional full bathroom designed for comfort and convenience. The full basement presents endless possibilities. Already equipped with a full bathroom, the space offers the potential to create a fourth bedroom while still leaving plenty of room for a recreation area, home gym, media room, or to add additional living space.
Outside, enjoy a large private backyard perfect for summer barbecues, entertaining family and friends, gardening, or simply relaxing in your own outdoor retreat. A private driveway and detached garage provide abundant off-street parking and additional storage.
Conveniently located just minutes from shopping, restaurants, parks, public transportation, and major commuter routes including I-476, I-95, and Route 1, this home combines suburban charm with accessibility to Center City Philadelphia, New Jersey and Delaware.
Sellers is offering $5,000 toward the buyer's closing costs along with a One-Year American Home Shield Home Warranty, providing added value and peace of mind.
Don't miss your opportunity to own this beautifully maintained home offering space, flexibility, and exceptional value.

On the second-floor level you’ll find two large bedrooms with closet space, along with a full bathroom designed for comfort and functionality. The basement offers a blank canvas and even more versatility, offering additional option to add a bedroom that does not compromise the additional living or recreational space, your choice along with a 1.5 bath for added convenience.
Outside, enjoy the expansive rear yard that’s perfect for outdoor dining, gardening, or unwinding after a long day. The home also includes driveway, off-street parking a garage for additional parking and storage options, adding to its practicality.
Located in a desirable neighborhood in the Haverford Township School District, this property offers easy access to local shops, dining, parks, and major commuter routes 476; 95 and Route 1; making it a great choice for those seeking both convenience and community.
Don’t miss the opportunity to make this charming home your own today! Home is Grant Eligible. One-Year Home Warranty through American Home Sheild is being offered.
#PADE2113408

DREXEL HILL

1305 CENTER ROAD

3 Beds

3 Baths

1,743 Sq.Ft.

$479,000

MLS#: PADE2113408

New on site 1 day ago
Look no further! This hard-to-find well taken care of single detached 1 car garage open floor plan concept home will not disappoint. This Drexel Hill beauty has it all from its finished lower level to the perfectly placed backyard hideaway with a covered wooden pergola patio with decorative brick paver flooring and white privacy fencing making it the ideal place for your outdoor relaxation after a long busy day. As you enter the home from the front side door you are greeted by the Sun Room porch with large custom tile flooring, and newer window that leads to the the Living Room with hardwood flooring, 6 recessed lights, along with a gas brick fireplace with a remote and a glass door leading to the basement level. The renovated gourmet kitchen with all of its modern-day amenities and exquisite WOW factor is outfitted with custom cherry cabinets as well as a Lazy Susan, granite counter tops, tile backsplash, ceramic tile and hardwood flooring, 8 recessed lights, deep sink with windows, ceiling fan light combination, LG appliances include: large double oven and gas range, 3-level dishwasher, built-in microwave, along with a garbage disposal and a furniture island piece are all included in the sale. The Dining Room space off the Kitchen area with hardwood flooring fits the bill for easy kitchen eating access with dimer switches for all recessed lighting. Rounding out the main floor level is the newly remodeled Full Hall Bathroom with safe and easy access walk-in tiled wall sliding glass door shower, large custom tile flooring, freshly painted, economical dual flush toilet, medicine cabinet, and granite counter top sink vanity. A quieter mood prevails upstairs within the private spaces of the second floor level with a pull down hallway stair access to the attic. The oversized Primary Bedroom that the current owner had her king size bed and end tables awaits with its hardwood flooring, ceiling fan light combination with cellular shades on all windows. The second and third bedrooms both have hardwood flooring, spacious closets, window blinds along with a ceiling fan light combination.  Finishing out this 2nd floor level is the Hallway Full Bathroom that has been remodeled has both safe and easy access walk-in sliding glass door tiled wall shower, large custom tile flooring, freshly painted, economical dual flush toilet, medicine cabinet, heat lamp and ceramic top sink vanity. Reap the benefit of the finished lower level by adding the flooring of your choice with so many uses and ideas such as an office work from home space or just a family room spot to catch your favorite team on your big screen television. The possibilities are endless! The current owners additional upgrades or property benefits include: New Rheem gas heater and duct work added in 2022, air conditioner compressor added in 2018, new sump pump, cat door leading to the basement, raised 6 panel doors throughout, new outside electrical outlets added in the front and back of the home, backyard storm door has a built-in sliding screen/glass panel that can easily be interchanged back and forth, front door Kwickset combination keypad and Ring camera along with a back door key pad lock with smart phone technology are included, X-Sense app hookup that alerts you if carbon monoxide and or smoke/fire detection exists through your smart phone, economical Ecobee 3 programmable thermostat that works through a smart phone and or Alexa that automatically balances the heat throughout the home by movement. This home boasts the perfect location being an easy minutes walk to the SEPTA Bus Stop 111 as well as the D1 Media-Sharon Hill SEPTA light rail line taking you to the 69th St. Transit Center hub and is only a hop, skip and a jump to Saint Joseph's University, Upper Darby High School, Delaware County Community College, Drexel Hill YMCA, Route 3, Route 476 and local restaurants and shopping centers galore. Come make this mint condition Drexel Hill resale your new home purchase today!
#PADE2122334

DREXEL HILL

829 ORMOND AVENUE

3 Beds

2 Baths

2,054 Sq.Ft.

$455,000

MLS#: PADE2122334

Welcome to this beautifully -maintained single-family home set on a corner property in the Aronomink section of Drexel Hill. Inside, you are welcomed by tasteful updates while the updated kitchen (2021) offers a fresh, functional space for everyday living. The flexible floor plan includes four bedrooms, with one conveniently located on the first floor and featuring its own half bath. Upstairs, you’ll find a spacious primary bedroom along with 2 additional bedrooms  and a full hall bath. The second floor consists of gleaming hardwood floors.  The finished basement adds another level of usable living space, complete with a second half bath & a laundry space—perfect for a family room, home office, workout area, or whatever fits your needs. HVAC (2023), Kitchen & full bath renovation (2021), Tankless water heater (2025) & basement renovation (2025). The location makes everyday errands and commuting easy, with public transportation, Wawa, food shopping, and other local conveniences just minutes away, along with easy access to Philadelphia. With a versatile layout, thoughtful updates, and a home that has been well cared for over the years, this is a great opportunity to make a home in the Aronomink section of Drexel Hill. SHOWINGS START at the OPEN HOUSE- THURSDAY 8/27 5:30pm-7pm
#PADE2121680

DREXEL HILL

808 STANBRIDGE ROAD

4 Beds

1 Baths

1,656 Sq.Ft.

$485,000

MLS#: PADE2121680

Showings start on Friday, July 17th at 10:00 AM.

If you are looking for a cozy Colonial-style home, with character and comfort, this house is for you. This well-maintained property has 3 bedrooms and 2.5 bathrooms and offers plenty of space to play, relax, gather, and create lasting memories. The first floor is welcoming and bright, and has parquet floors in the living room and dining room. There is a convenient, full first floor bathroom and a well-equipped kitchen on the other side of the house. Upstairs, there are the 3 bedrooms and another full bathroom with a tub. There is the possibility of expanding the house on the rear of the second floor, or building a deck there. The basement provides an open space for gaming, as well as doing your laundry. The front porch is a great place for relaxing by sitting and watching the world go by, or having your tea and coffee. In the yard, you'll find well maintained landscaping with beautiful plantings that add delightful scenery.

Come see this house and picture the future you as its owner.
#PADE2119598

DREXEL HILL

816 PENN AVENUE

3 Beds

2 Baths

1,560 Sq.Ft.

$430,000

MLS#: PADE2119598

Welcome to this stately, spacious 6 bedroom 2.5 bath stone colonial! This beautifully maintained home boasts century old design paired with modern amenities. Upon entering through the columned entryway, you will notice the large living room with stone fireplace and original hardwood floors with walnut inlay, showing the craftsmanship of the 1920s. This large main level also features a spacious formal dining room, a modern kitchen with all the bells and whistles, breakfast nook, half bath, and a sun porch for resting, relaxing with your coffee, or reading your favorite book. The second floor offers a nicely sized main bedroom, three other decent sized bedrooms, a full ceramic tile hall bath. and linen closet. The smallest of the bedrooms was repurposed to a second floor laundry room, but with laundry facilities in the basement, as well, this room can be converted back to a bedroom. Not done yet...yes there is a third level that provides a fifth bedroom/office/gaming room along with a storage area. In addition to all this, the basement has a finished area and a full bath, making it a great recreation area or sixth bedroom! Throw in a fantastic level yard, a long private driveway leading to a one-car garage, and a patio area on nearly a quarter acre lot and this house makes the perfect home for your family!
#PADE2103058

DREXEL HILL

3765 HIGHLAND AVENUE

6 Beds

2 Baths

2,644 Sq.Ft.

$439,000

MLS#: PADE2103058

Welcome to 828 Mason Ave, Drexel Hill, PA! This beautifully fully renovated home is located ona quiet street and offers 4 bedrooms, 2 full bathrooms, and 1 half bath.

The home features a brand-new heating system and central A/C for year-round comfort. The first floor boasts a bright living room, formal dining area, updated flooring, a stunning new granite kitchen, and a convenient powder room.

The second floor offers three generously sized bedrooms with new carpeting and a fully updated bathroom. The fully finished basement includes an additional room that can be used as a 4th bedroom, along with a full bathroom—perfect for guests or extended living space.

The attic is fully open, offering a versatile area filled with natural light—ideal for a home office, playroom, or additional living space.

Additional highlights include a detached garage and a long driveway with parking for 3–4 vehicles. Conveniently located close to shopping, schools, public transportation, and major routes.

Don’t miss this move-in-ready home—schedule your showing today!
#PADE2111526

DREXEL HILL

828 MASON AVENUE

4 Beds

2 Baths

2,377 Sq.Ft.

$415,000

MLS#: PADE2111526

New on site today
245 Signal Rd., Drexel Hill, PA — Located in Haverford Township School District

Thoughtfully updated and move-in ready, this beautifully maintained Drexel Hill home offers peace of mind with extensive structural, mechanical, and aesthetic improvements. Major upgrades include a new 18x14 rear foundation (2026), premium-shingle roof with Gold Pledge Limited Warranty (2024), and a renovated rear porch featuring restored original hardwood flooring (2024). The home was converted from oil to natural gas in 2020 with a new furnace and direct street gas line, while the basement received a French drain system with lifetime warranty, HEPA filtration, mold control, and upper barrier walls. The basement has also been refinished with Lifeproof flooring and includes a dedicated laundry room with walk-in closet and updated plumbing.

Additional improvements include HVAC/AC replacement, updated bathroom plumbing and fixtures, and a beautifully refreshed kitchen with quartz countertops and backsplash, newer stainless appliances, sink, disposal, and tile. Original hardwood floors were sanded and refinished, walls were refreshed after wallpaper removal, and extensive landscaping improvements included tree and stump removal and cleanup. With quality finishes, modern systems, and numerous warranties in place, this home is truly ready for its next owner. Beyond the updates, buyers will appreciate the convenience of living in an established Delaware County neighborhood served by the award-winning Haverford Township School District, with nearby parks, shops, restaurants, and easy access to Philadelphia, all complemented by a peaceful residential atmosphere.
#PADE2122920

DREXEL HILL

245 SIGNAL ROAD

3 Beds

1 Baths

1,502 Sq.Ft.

$475,000

MLS#: PADE2122920

Welcome to this exceptional custom stone and stucco two-story home tucked away on a private cul-de-sac in the highly desirable Aronimink community of Upper Darby Township. Lovingly maintained by only its second owners, this home offers timeless charm, thoughtful updates, and an ideal layout for both everyday living and entertaining. Step inside to find a welcoming dining room filled with natural light from two large casement windows. The updated kitchen features a gas cooktop/oven, dishwasher, microwave, refrigerator and abundant workspace for the home chef. The main level also offers a spacious primary bedroom with his-and-hers closets and abundant natural light, a second bedroom or home office with built in cabinets, a full bath, a convenient powder room and the option for 1st FL laundry.  Step down  and be impressed by the expansive living room with gleaming hardwood floors, a stunning stone fireplace, and a beautiful curved picture window. Adjacent is a spectacular California room featuring Berber carpeting and a wall of windows that flood the space with natural light. A screened porch spans the entire width of the home offering peaceful views of the deep, private backyard. The second floor offers two additional bedrooms with hardwood flooring, an updated full bath, generous closet space, and easy walk in access to a large floored attic providing exceptional storage.The single car, built in garage opens into an expansive full basement that can easily serve your work, lifestyle or storage needs. Additional highlights include central air conditioning, 200-amp electric service, an updated roof, water heater, furnace and one of two AC systems. Ideally located with easy access to major commuter routes, shopping, dining, and more, this impressive home truly has the "wow" factor. Don't miss your opportunity to make it yours while there's still time to enjoy hosting family and friends for summer barbecues in your beautiful back yard! Open House Saturday, July 11, 2026, from 1:00–3:00 PM.
#PADE2119334

DREXEL HILL

1205 WILDE AVENUE

4 Beds

2 Baths

2,683 Sq.Ft.

$550,000

MLS#: PADE2119334

Welcome to 843 Ormond Ave. This beautifully remodeled property is ready for its next chapter. Enjoy stylish updates throughout in a sought-after Drexel Hill neighborhood, perfectly positioned for commuting via I-95, I-476, and local transit, with nearby parks, shops, and Philadelphia just minutes away. Don’t miss this move-in-ready gem—schedule your private showing today!
#PADE2120856

DREXEL HILL

843 ORMOND AVENUE

3 Beds

1 Baths

1,804 Sq.Ft.

$415,000

MLS#: PADE2120856

 - property

Send a message

Message successfully sent.

Your message

What is 3 + 4 ?

Reason for contacting?

I agree to receive email communication and understand I can unsubscribe at any time.

I agree to be contacted by Charis Realty Group - Christine Issler, Broker via call, email, and text for real estate services. To opt out, you can reply 'stop' at any time or reply 'help' for assistance. You can also click the unsubscribe link in the emails. Message and data rates may apply. Message frequency may vary. Privacy Policy

Sign Out

Virtual Assistant

Would you like to take the next step with this property? We can help you schedule a showing or virtual tour, or send you more details.

Yes, I would like more information.

Thank You for Your Reply, One of Our Agents will contact you as soon as possible

No, maybe later.

Thank you, you can always contact me via email, phone number or through the contact form.

Realhub AI

Lucy - Your AI-Powered Realtor

Update Your Temporary Password

Personalize your search

Enter your email and we'll notify you immediately when new listings match what you're looking for.

or enter email address

Already have an account ? Login here

Continue your home search

I agree to receive communications and understand I can unsubscribe at any time.

I agree to be contacted by Charis Realty Group - Christine Issler, Broker via call, email, and text for real estate services. To opt out, you can reply 'stop' at any time or reply 'help' for assistance. You can also click the unsubscribe link in the emails. Message and data rates may apply. Message frequency may vary. Privacy Policy

Already have an account ? Login here

We use cookies

We use cookies primarily for analytics to enhance your experience. By accepting, you agree to our use of these cookies. You can manage your preferences or learn more about our cookies policy.