Features & Amenities

Interior

  • Other Interior Features

    Eat-in Kitchen, Ceiling Fan(s), Kitchen Island, Pantry, Recessed Lighting, Walk-In Closet(s), Cathedral Ceiling(s), High Ceilings, Built-in Features, Bar, Crown Molding, Soaking Tub

  • Total Bedrooms

    4

  • Bathrooms

    3

  • 1/2 Bathrooms

    2

  • Above Grade Finished Area

    3156.0

  • Basement YN

    YES

  • Cooling YN

    YES

  • Cooling

    Central Air, Ceiling Fan(s), Electric

  • Fireplace YN

    YES

  • Heating YN

    YES

  • Heating

    Exhaust Fan, Electric, Propane, Forced Air, Heat Pump

  • Pet friendly

    N/A

Exterior

  • Garage

    Yes

  • Garage spaces

    2

  • Construction Materials

    Brick, Vinyl Siding

  • Parking

    Garage Door Opener, Asphalt, Garage, Driveway, Inside Entrance, Attached

  • Patio and Porch Features

    Porch

  • Pool

    No

  • Waterfront YN

    NO

  • View

    Trees/Woods, Garden

Area & Lot

  • Lot Features

    Wooded, Front Yard

  • Lot Size(acres)

    1.0

  • Lot Size(square feet)

    43,560

  • Property Type

    Residential

  • Property Sub Type

    Single Family Residence

  • Architectural Style

    Colonial

Price

  • Sales Price

    $950,000

  • Tax Amount

    $8,417

  • Sq. Footage

    4,504

  • Price/SqFt

    $210

HOA

  • Association

    No

School District

  • Elementary School

    N/A

  • Middle School

    N/A

  • High School

    N/A

Property Features

  • New Construction

    NO

  • Foundation Details

    Concrete Perimeter

  • Senior Community YN

    NO

  • Sewer

    Septic Tank

  • Tax Lot

    4

  • Water Source

    Well

Schedule a Showing

Showing scheduled successfully.

<
>
IN PERSON
VIA CHAT

What is 3 + 4 ?


Change time

Mortgage calculator

Estimate your monthly mortgage payment, including the principal and interest, property taxes, and HOA. Adjust the values to generate a more accurate rate.

Your payment

Principal and Interest:

$

Property taxes:

$

HOA fees:

$

Total loan payment:

$

Total interest amount:

$

Location

County

ANNE ARUNDEL

Elementary School

Middle School

High School

Listing Courtesy of Jessica N Sauls , The KW Collective

RealHub Information is provided exclusively for consumers' personal, non-commercial use, and it may not be used for any purpose other than to identify prospective properties consumers may be interested in purchasing. All information deemed reliable but not guaranteed and should be independently verified. All properties are subject to prior sale, change or withdrawal. RealHub website owner shall not be responsible for any typographical errors, misinformation, misprints and shall be held totally harmless.

Agent Trish Mills

Trish Mills Team- Team Leader, Branch Manager- Frederick

Trish Mills

Call Trish today to schedule a private showing.


* Listings on this website come from the FMLS IDX Compilation and may be held by brokerage firms other than the owner of this website. The listing brokerage is identified in any listing details. Information is deemed reliable but is not guaranteed. If you believe any FMLS listing contains material that infringes your copyrighted work please click here to review our DMCA policy and learn how to submit a takedown request.© 2024 FMLS.
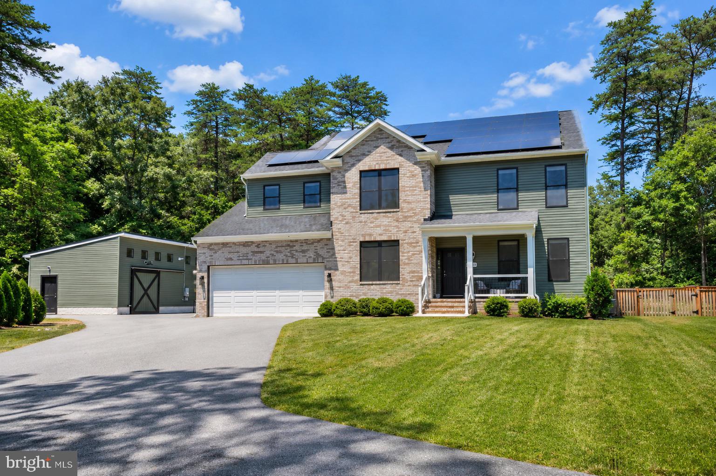
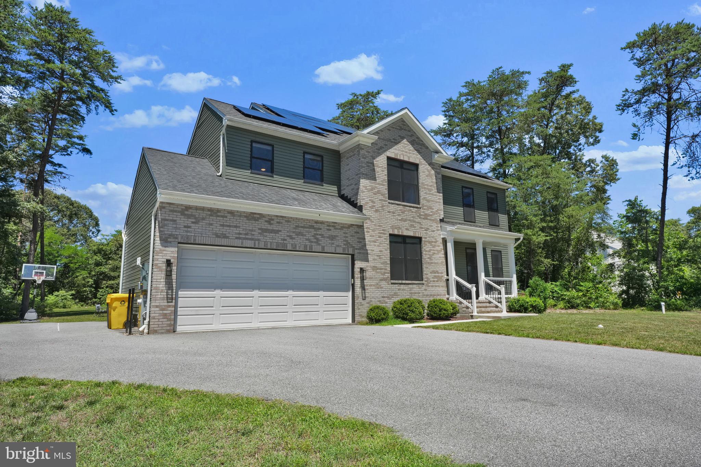
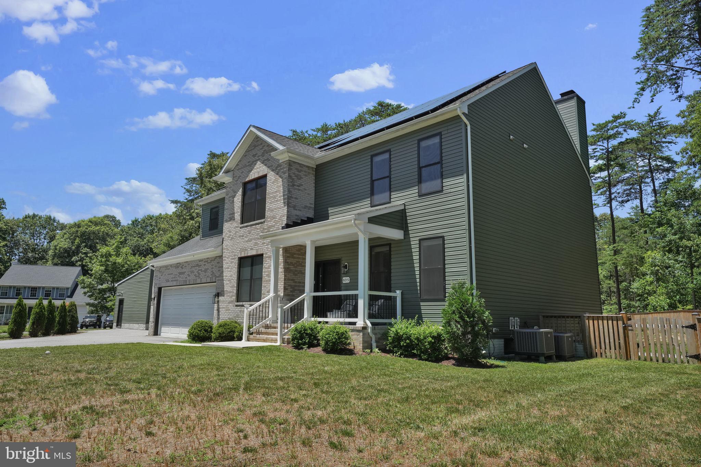
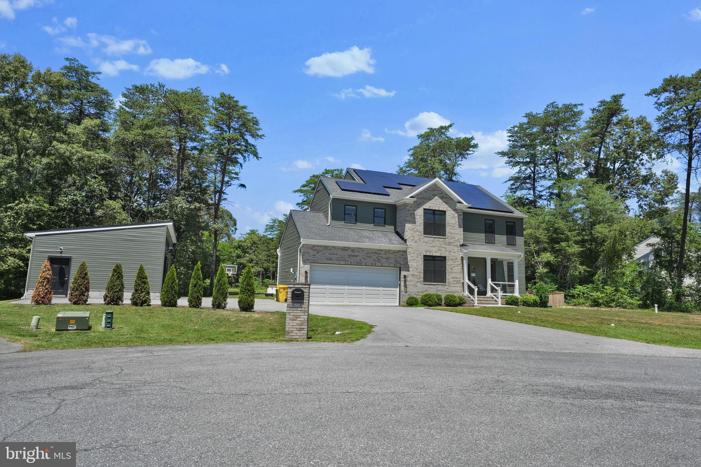
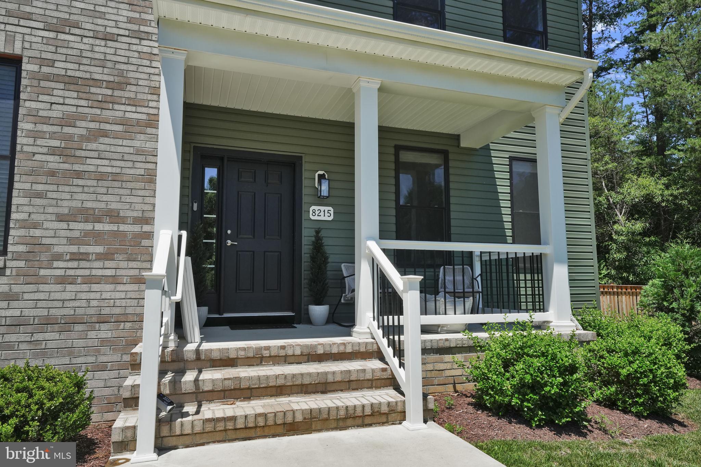
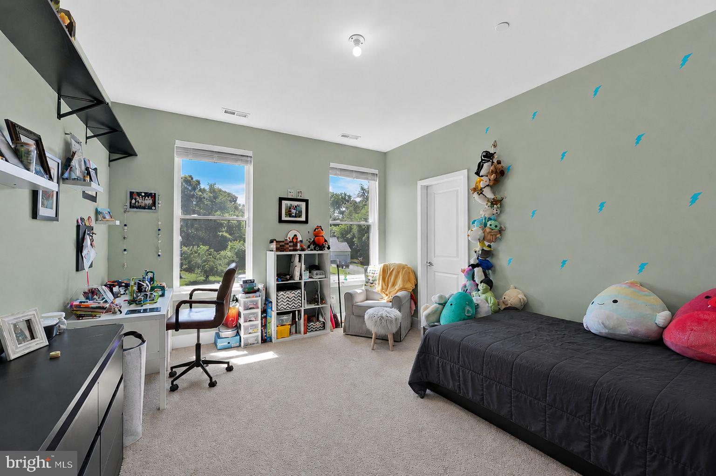
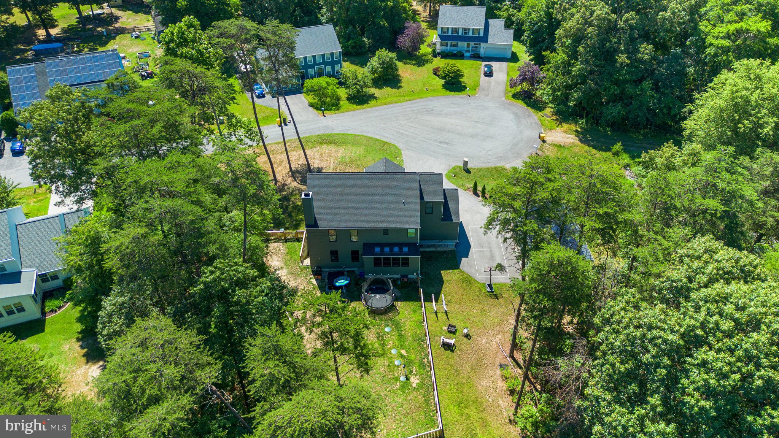
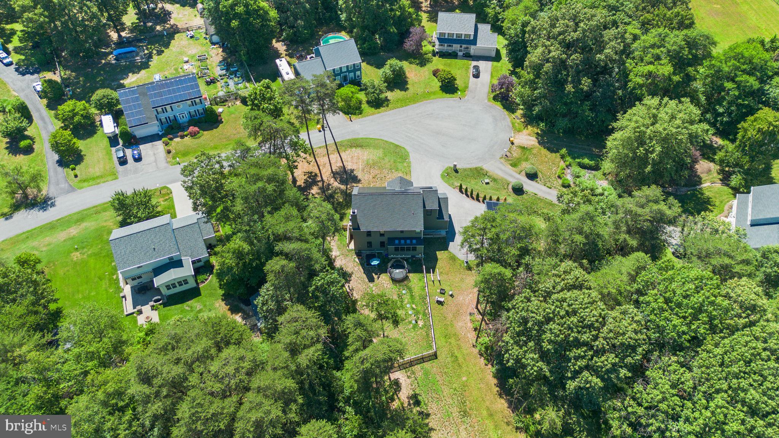
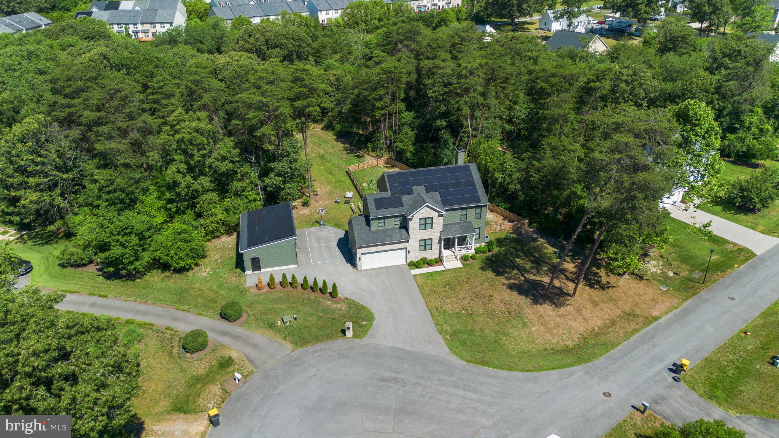
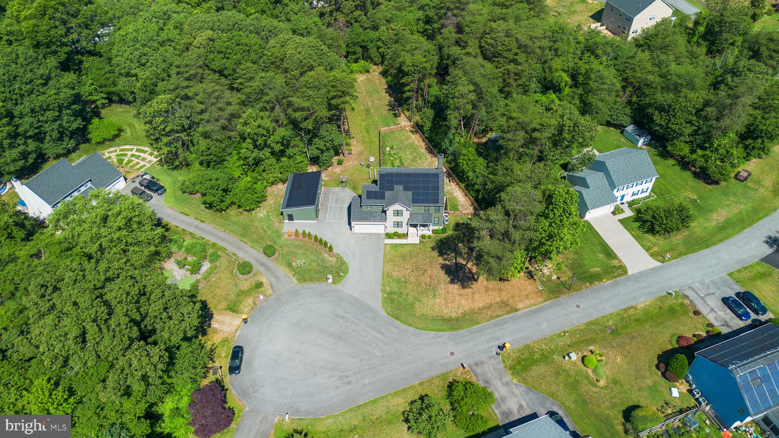
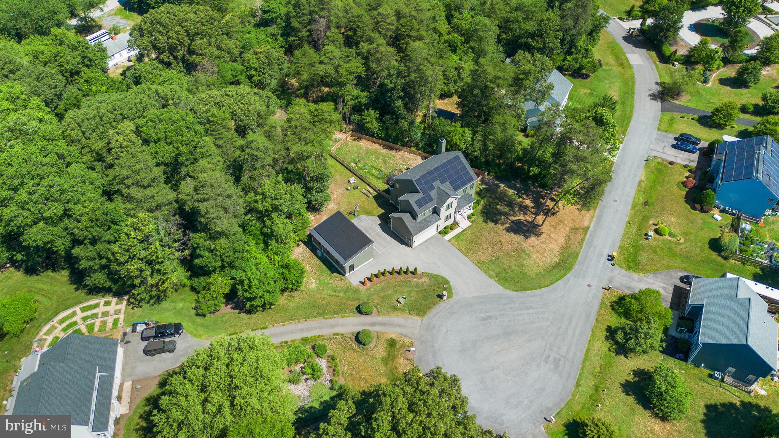
Welcome to 8215 Athena Lane, a truly one of a kind custom-built Contemporary Colonial completed in 2022 and thoughtfully designed with exceptional attention to detail at every turn. Tucked away on a private 1 acre lot backing to mature trees at the end of a quiet cul de sac, this remarkable property offers a 3 bedroom main residence plus a private 1 bedroom apartment suite, 3 full bathrooms, 2 half bathrooms, 4,165 square feet of finished living space, a detached workshop, and countless upgrades that set it apart.

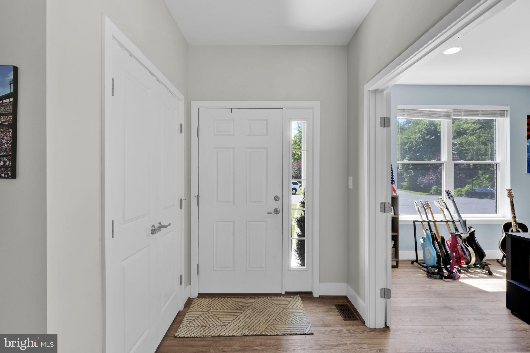
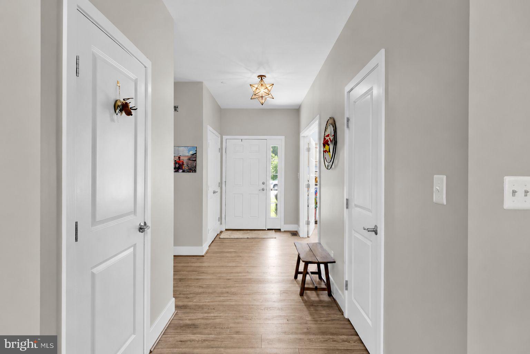
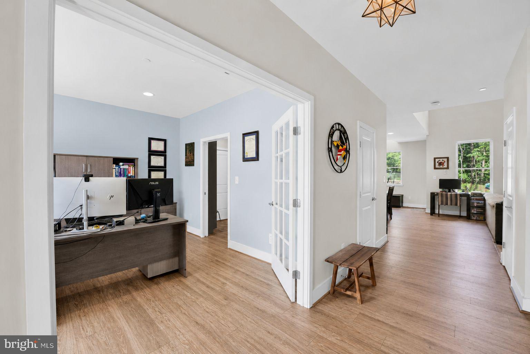
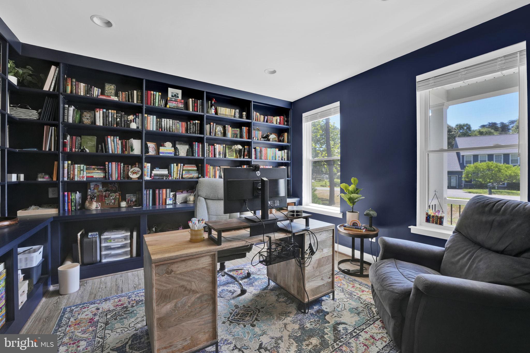
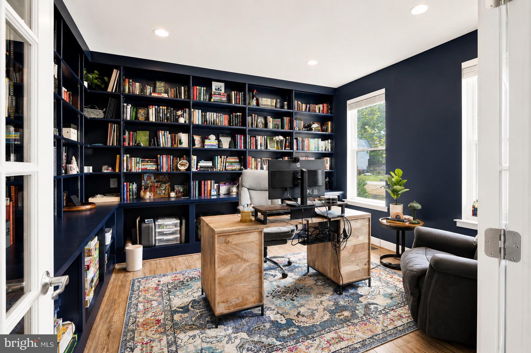
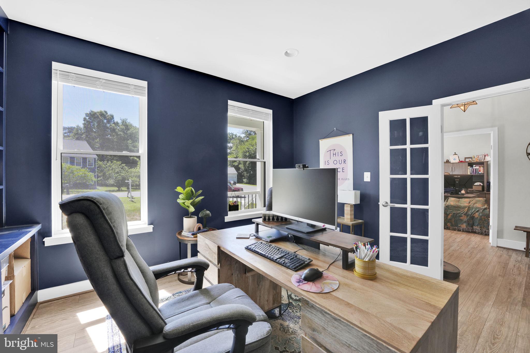
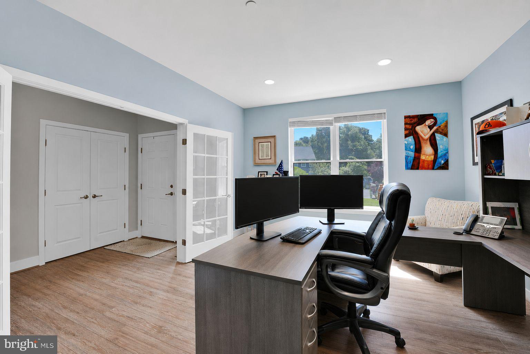
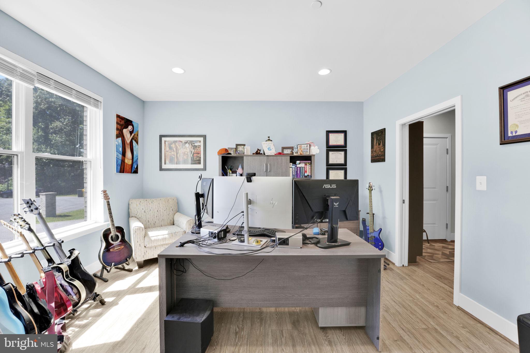
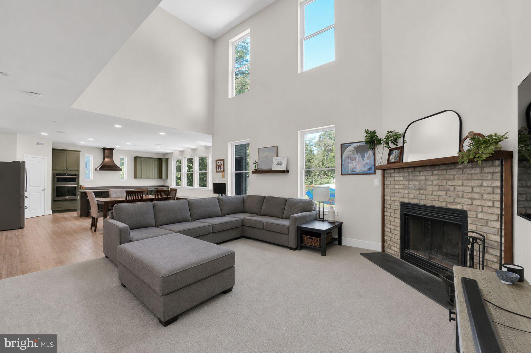
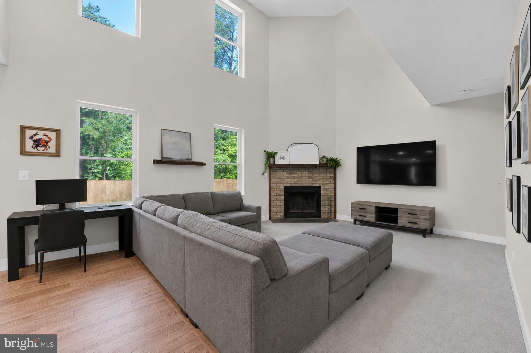
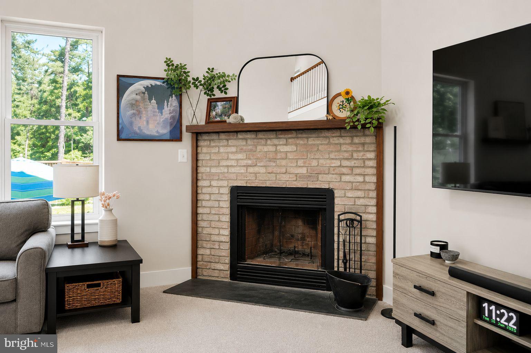
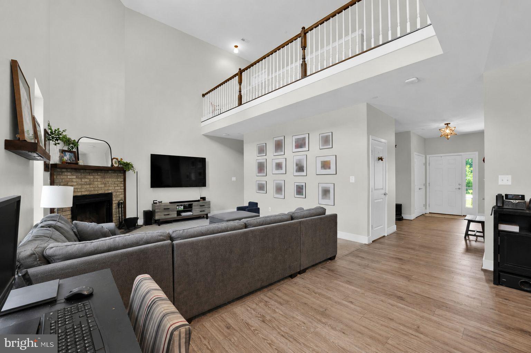
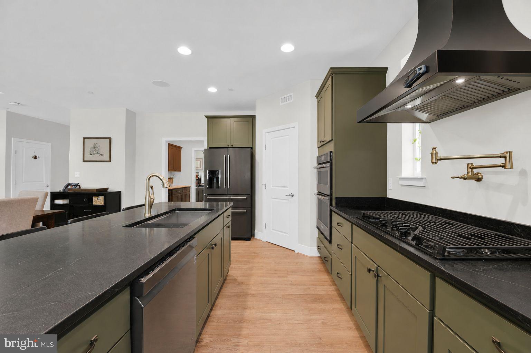
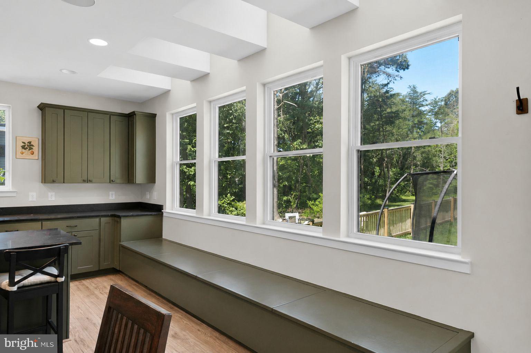
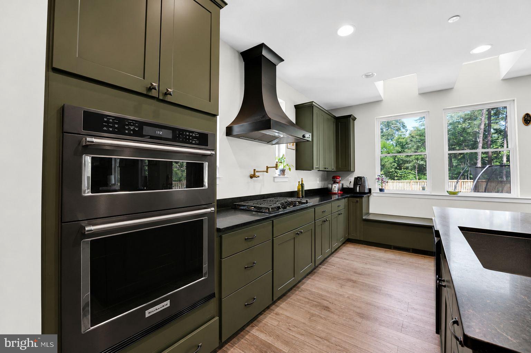
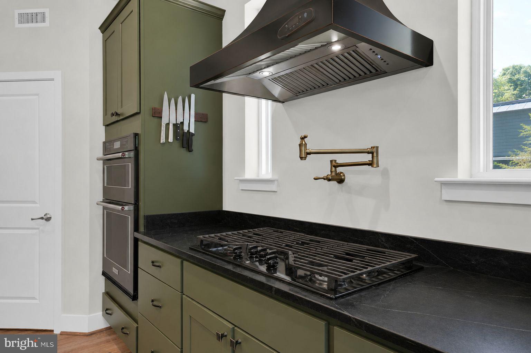
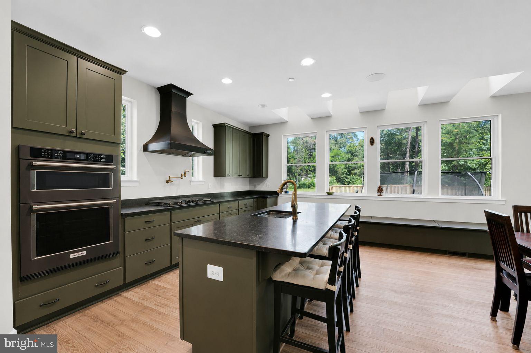
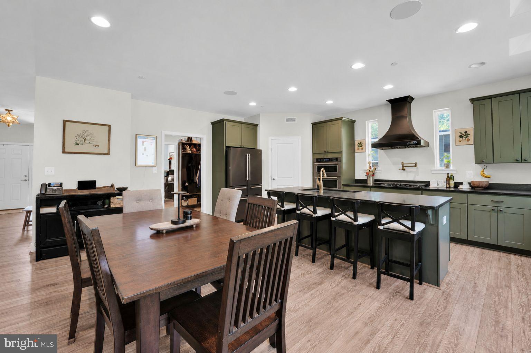
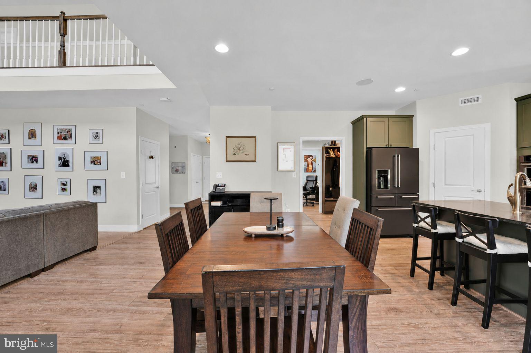
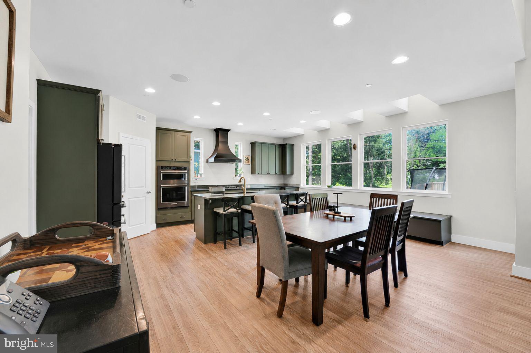
The main level welcomes you with a grand foyer and two dedicated office spaces featuring extensive custom built ins, creating the perfect environment for remote work, study, or creative pursuits. The heart of the home is the stunning open concept kitchen and family room, designed for both everyday living and entertaining. The chef's kitchen showcases towering cabinetry, a large center island, wall oven, six burner cooktop with instant  water over the stove, pantry, deep sink, bui ltin window seating and storage, skylights, and abundant workspace. The adjacent family room features soaring cathedral ceilings and oversized windows that flood the space with natural light. A custom brick fireplace anchors the living room, creating warmth and character rarely found in newer construction.

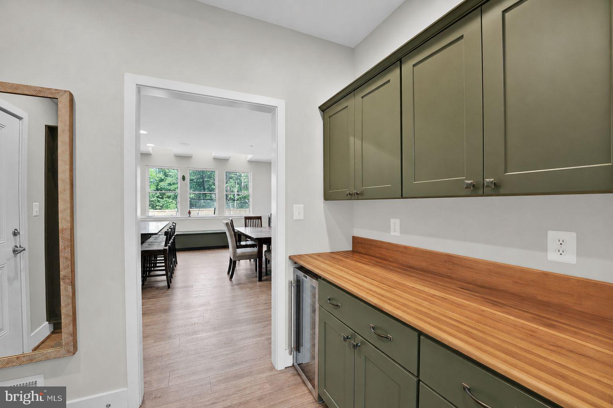
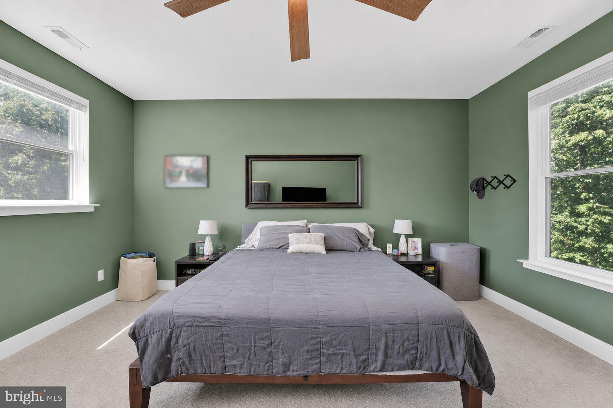
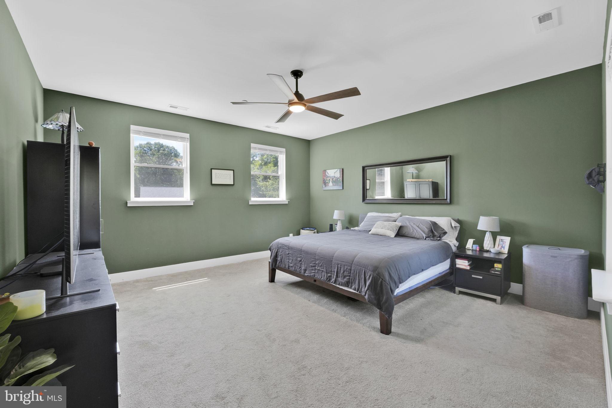
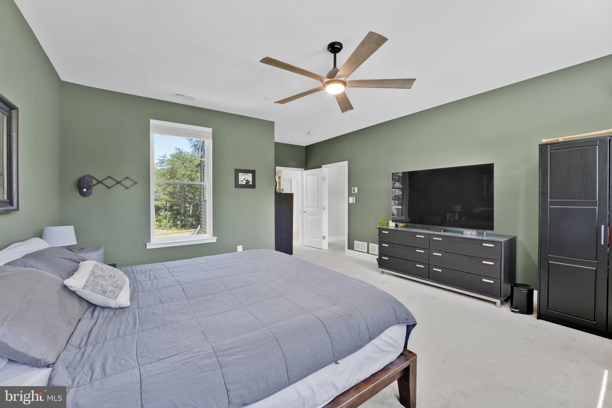
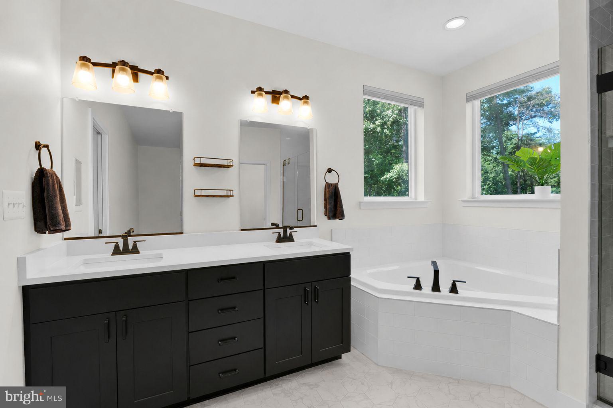
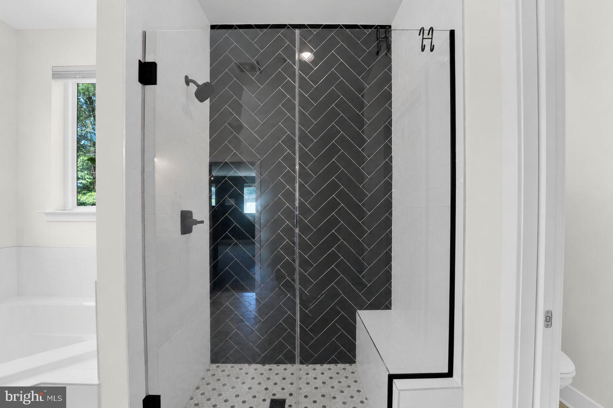
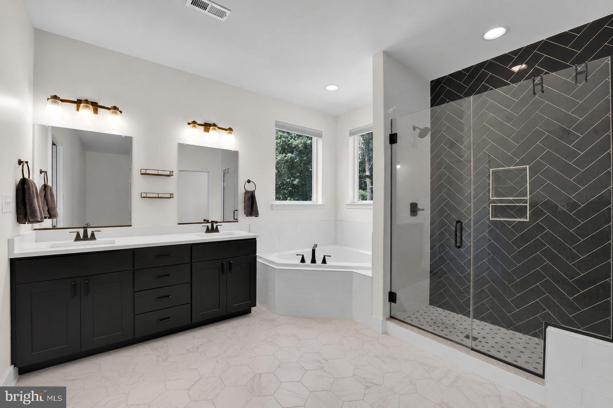
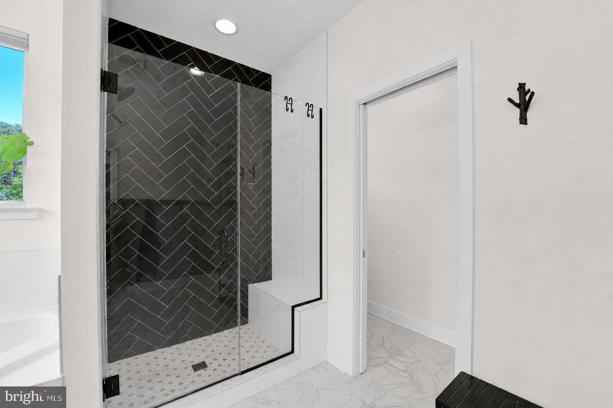
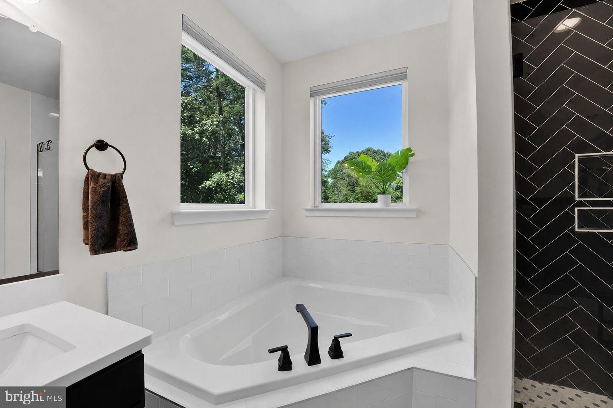
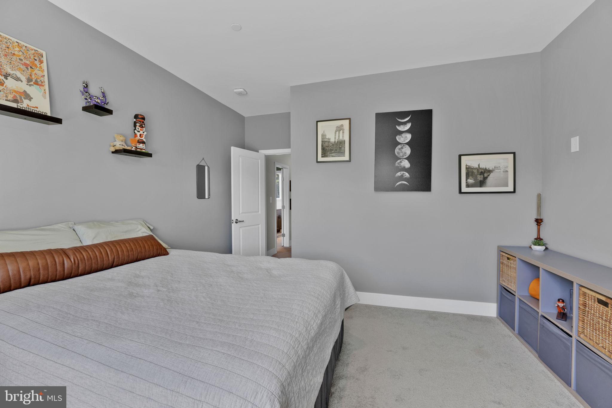
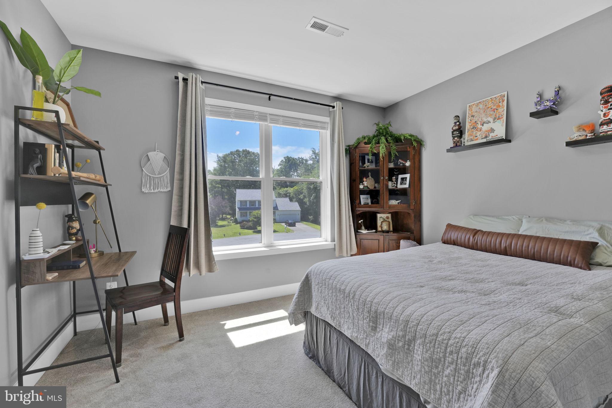
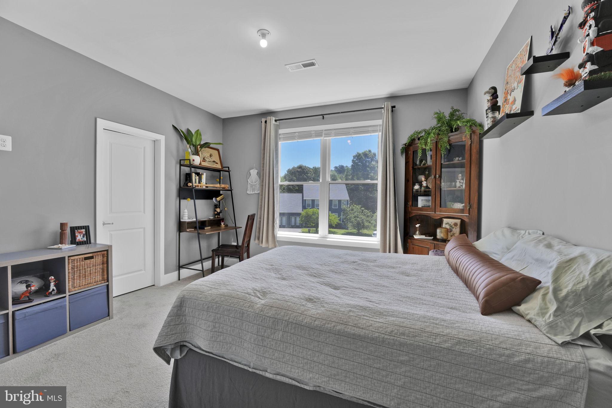
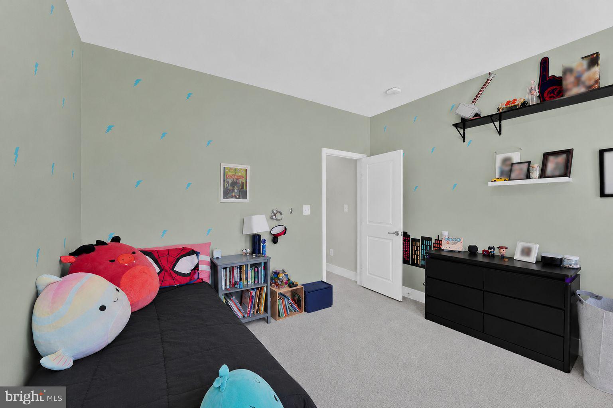
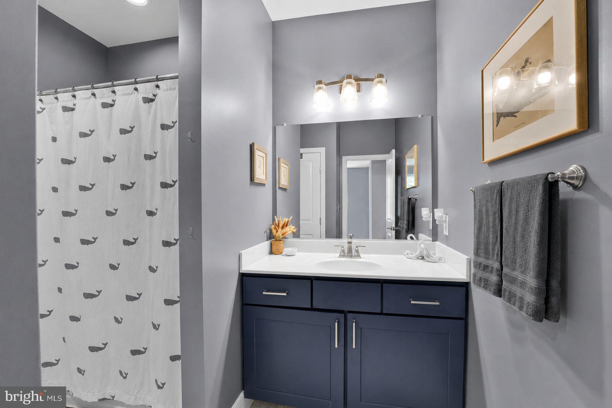
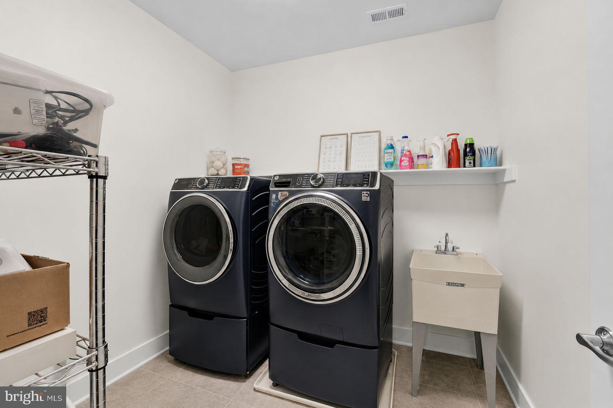
Just off the garage, you'll find a thoughtfully designed mudroom area complete with built in storage, cabinetry, beverage station, and refrigerator. Upstairs, the luxurious primary suite offers a spacious walk-in closet and spa inspired bath featuring dual vanities, a soaking tub, oversized walk in shower, and upgraded power flush toilet. Two additional generously sized bedrooms, a full hall bath, upper level laundry room, and convenient attic storage complete the upper level.

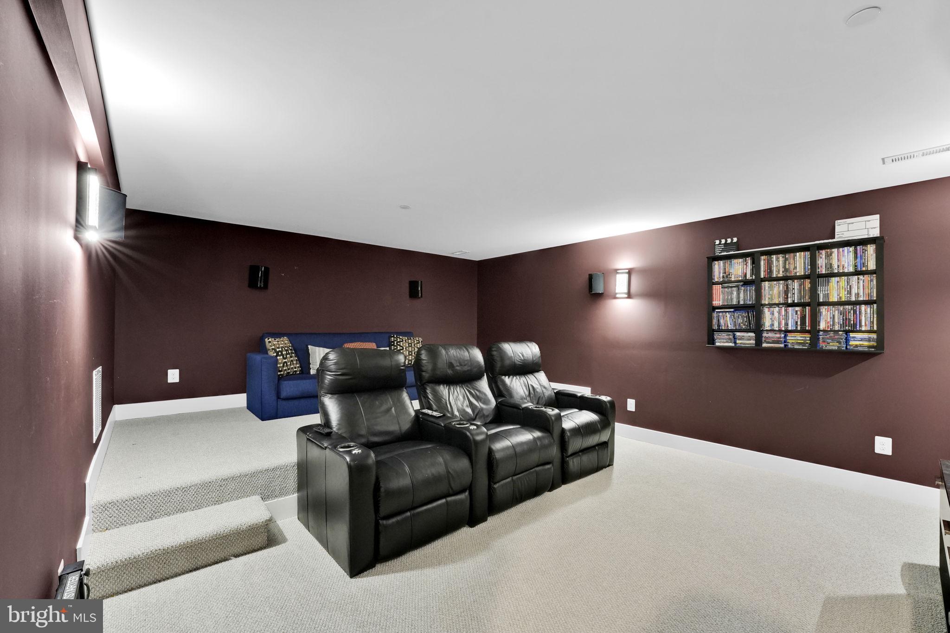
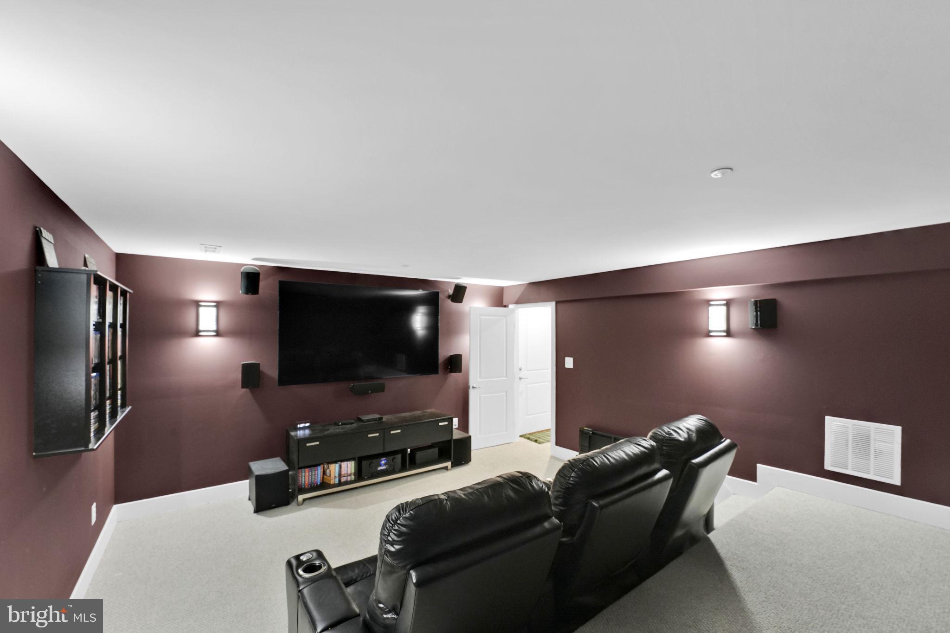
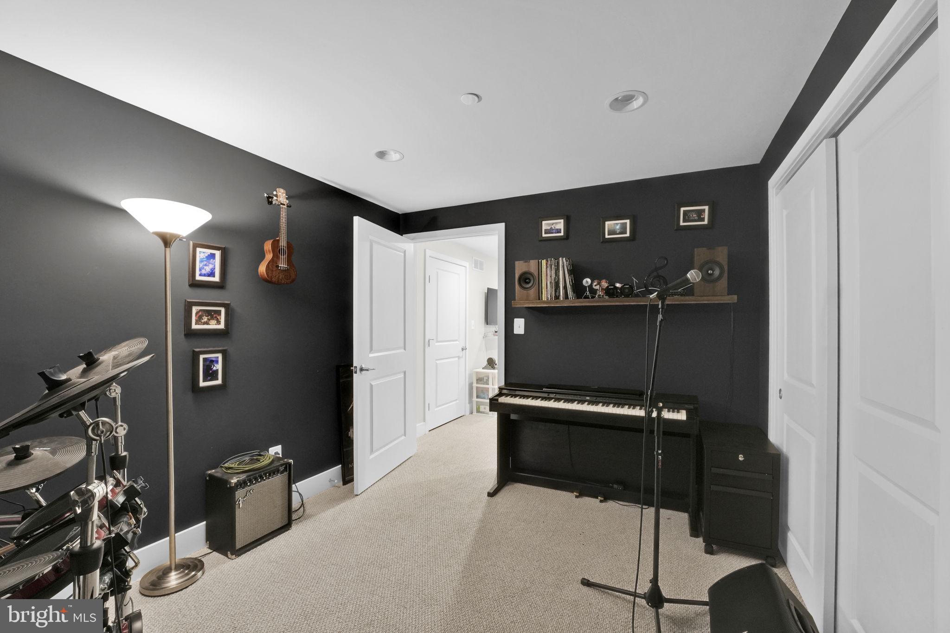
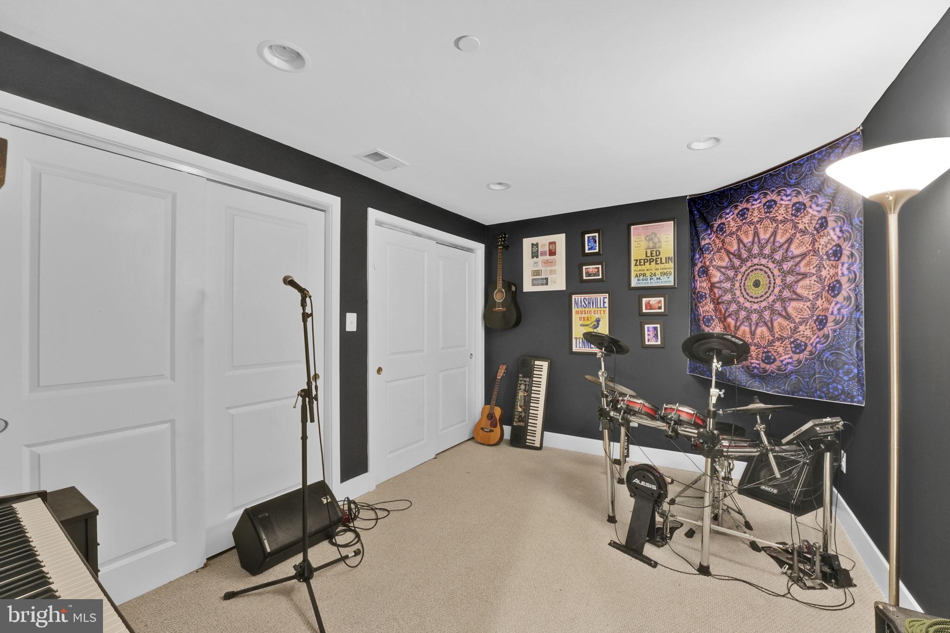
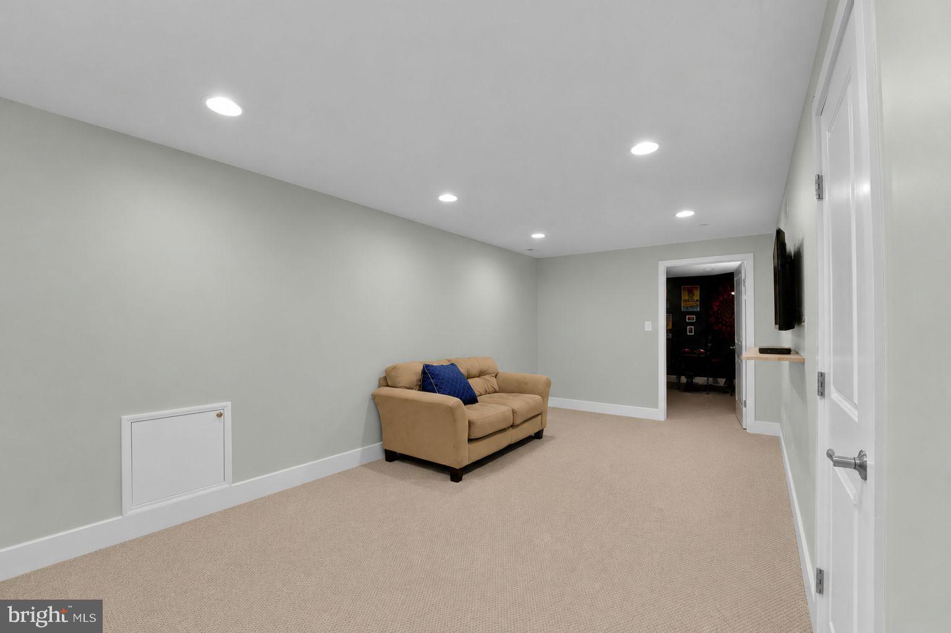
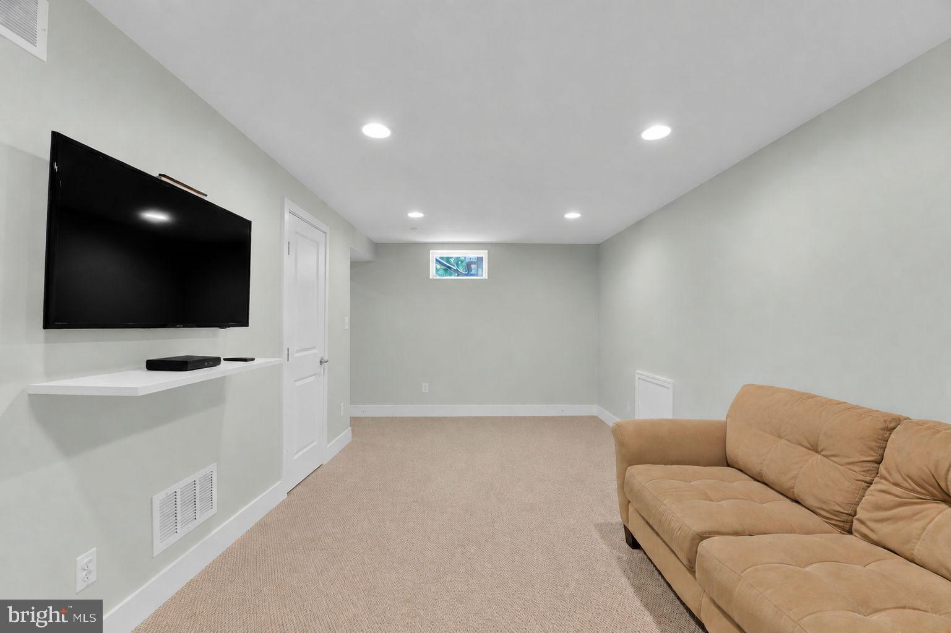
The finished lower level offers exceptional flexibility with a dedicated theater room, music room, expansive recreation space, half bath, and walkout access to the backyard perfect for entertaining, hobbies, fitness, or additional living space.

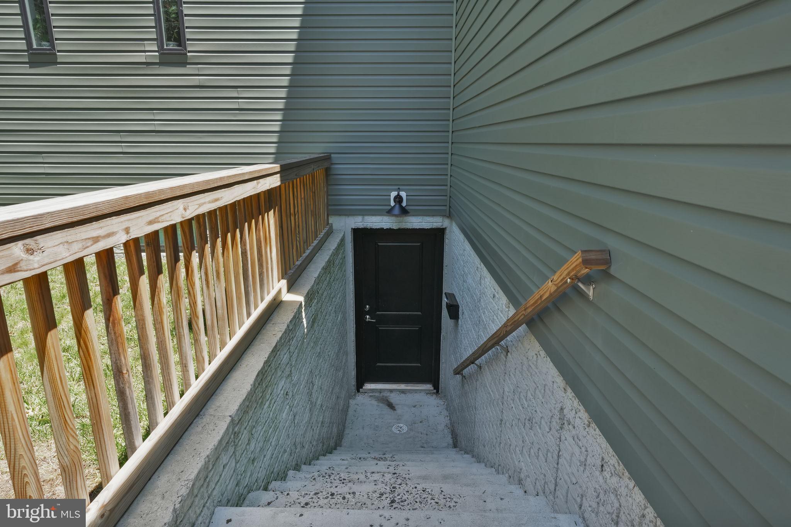
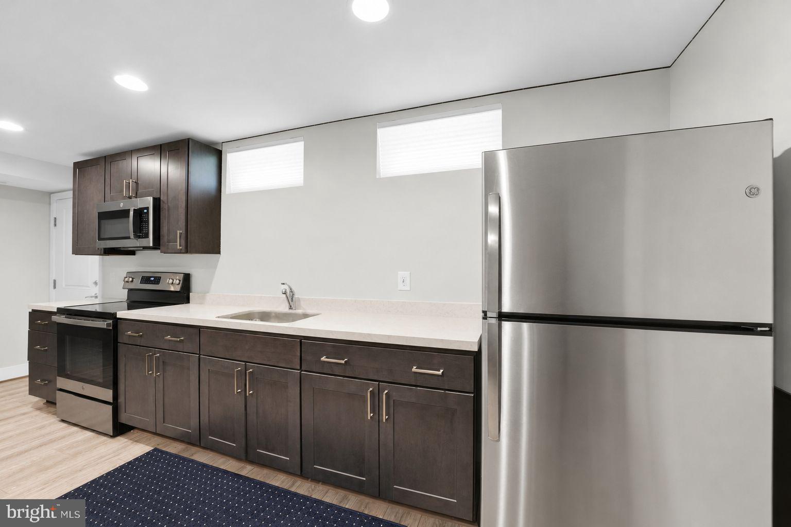
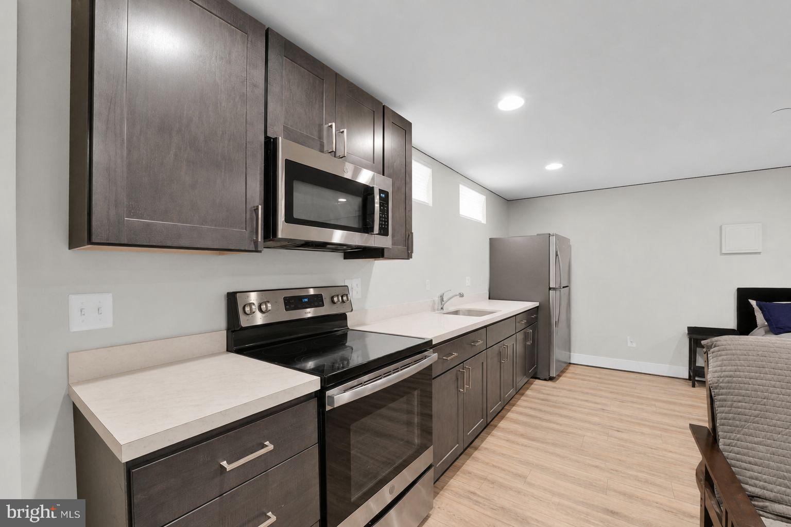
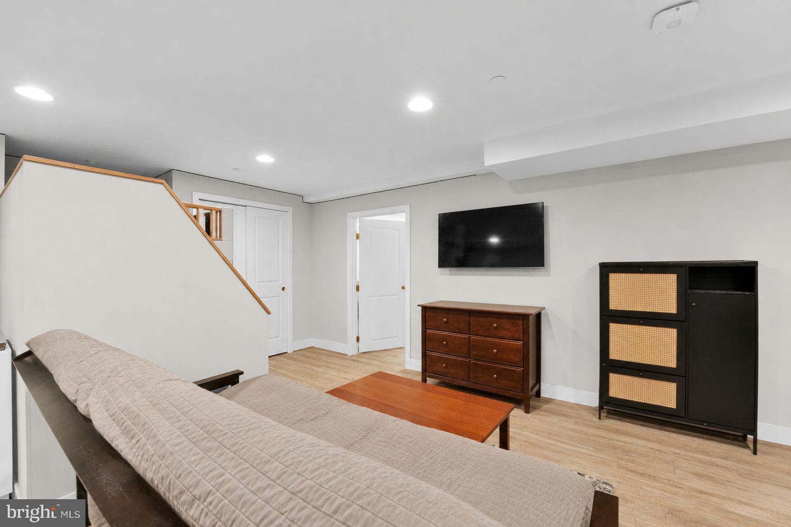
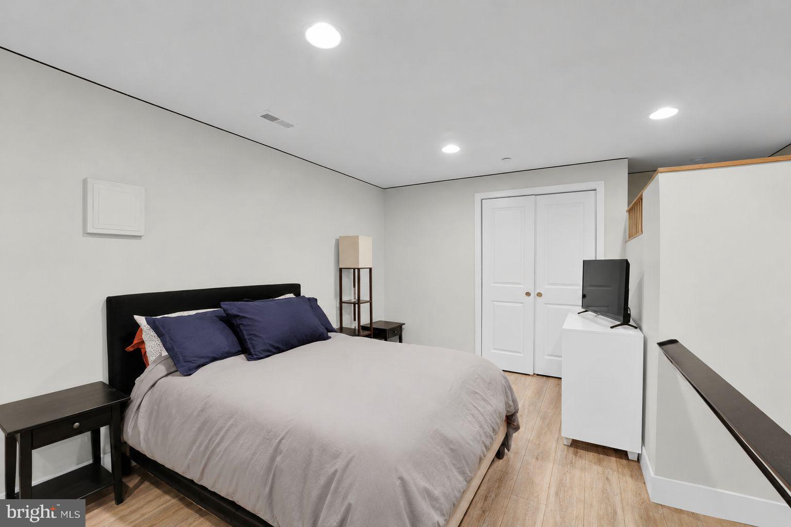
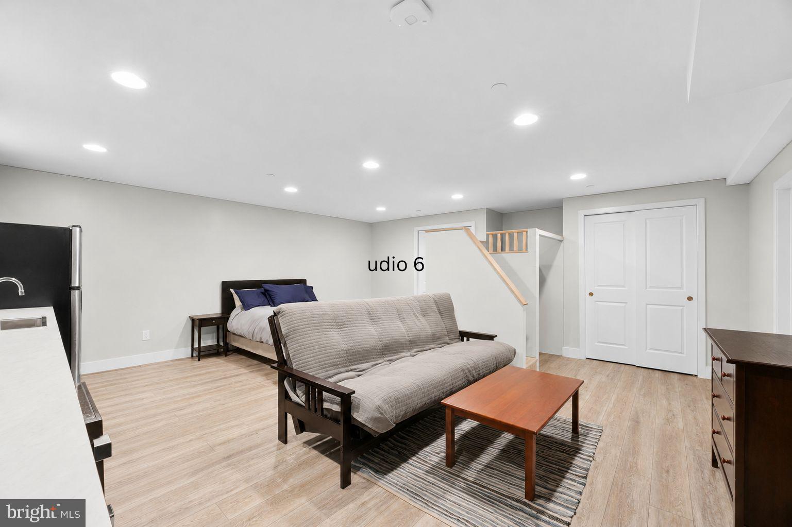
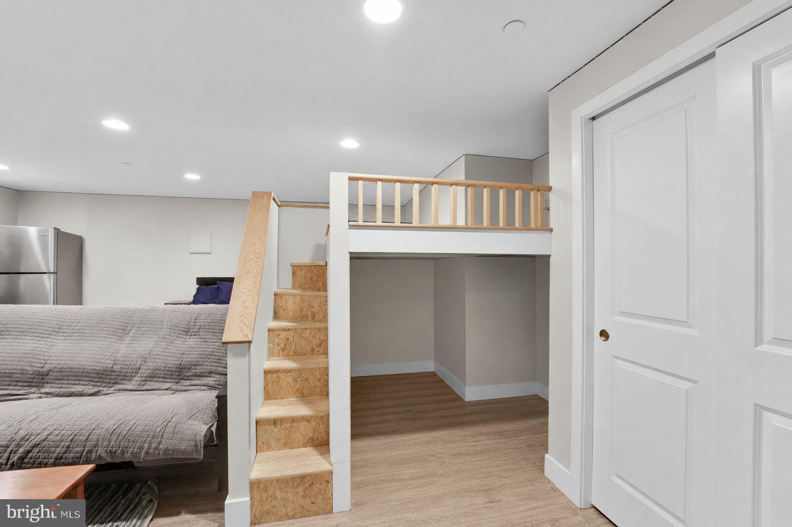
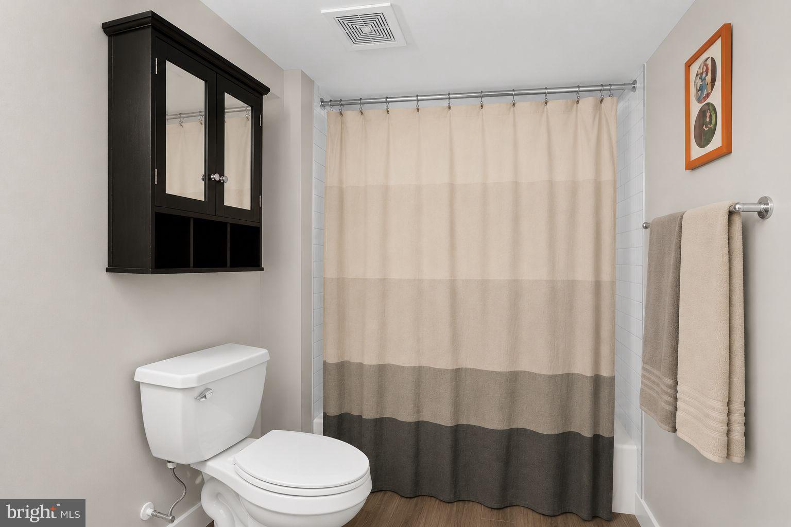
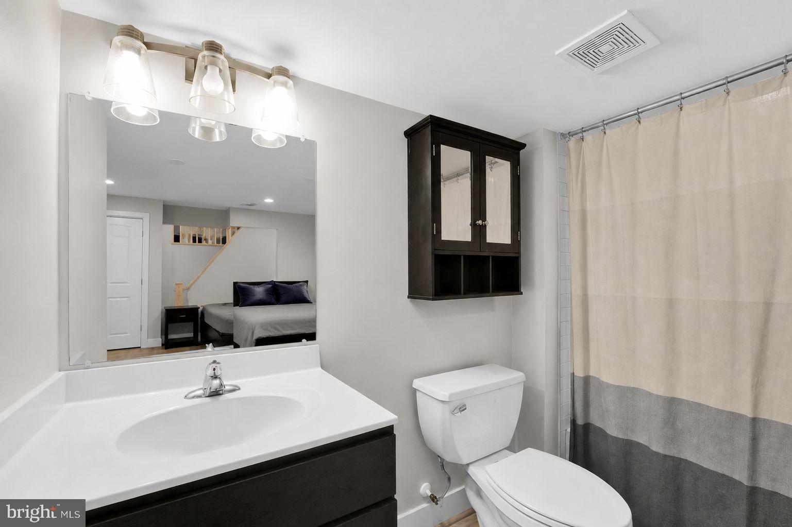
One of the most exceptional features of this property is the private approximately 500 square foot apartment suite with its own separate entrance. Complete with a bedroom, full kitchen, full bathroom, and stackable washer and dryer, this fully independent living space is ideal for multigenerational living, long term guests, an au pair suite and many more opportunities. Rarely found and thoughtfully incorporated into the home's design, this space offers endless flexibility to meet changing lifestyle needs.

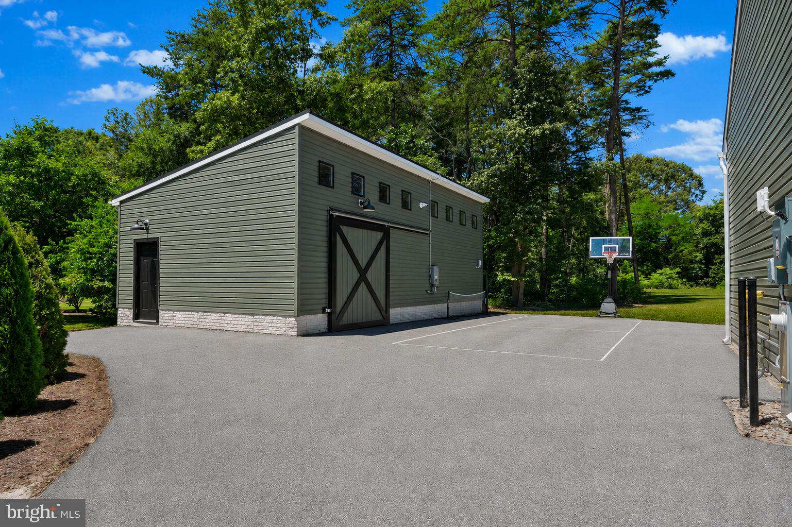
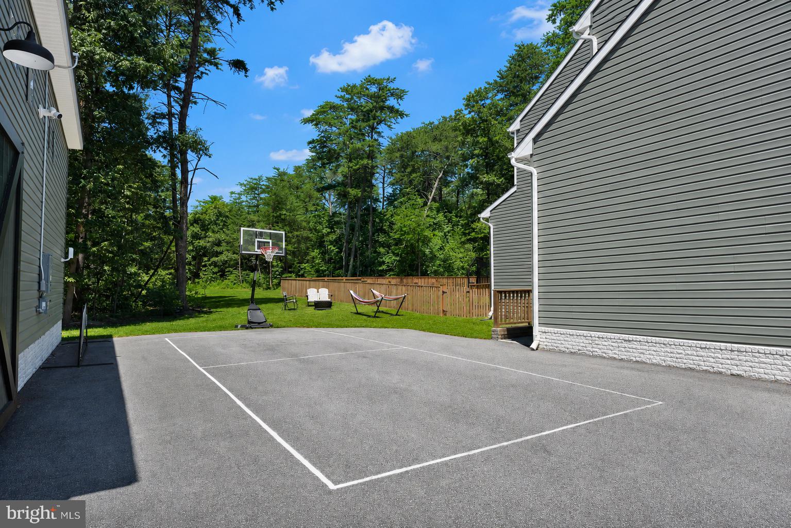
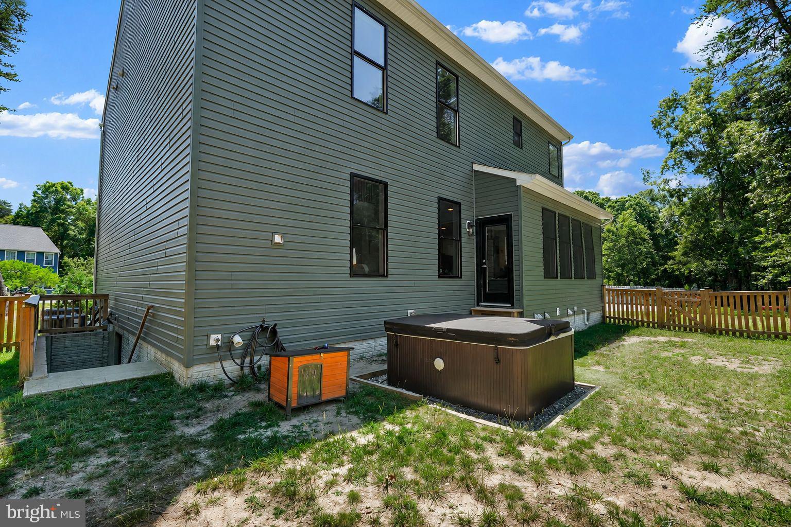
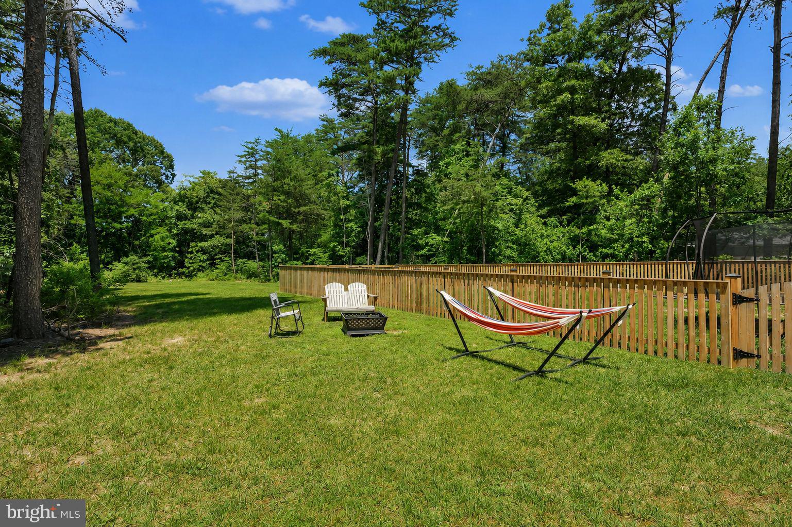
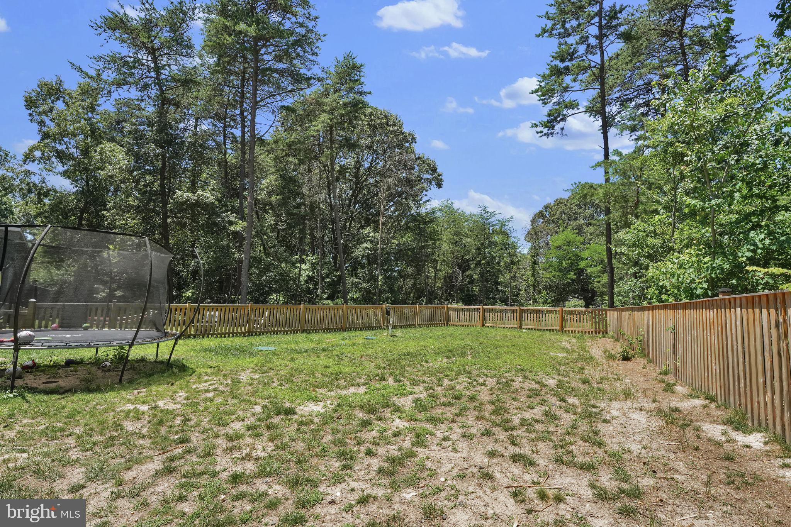
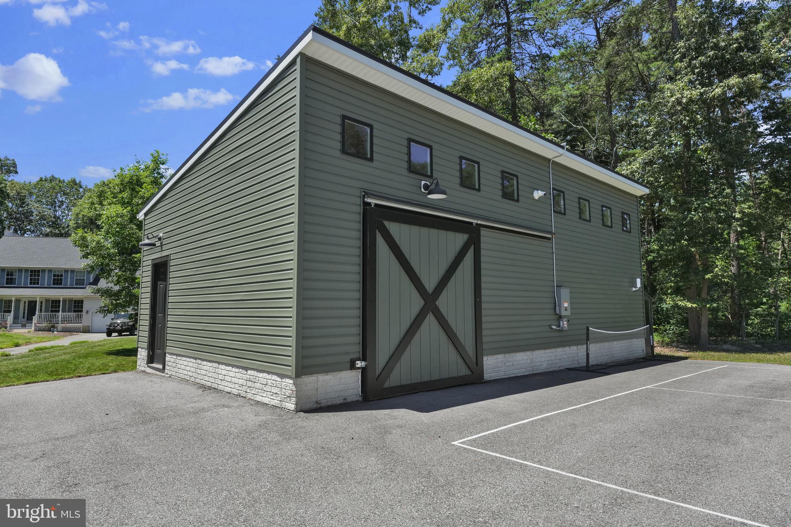
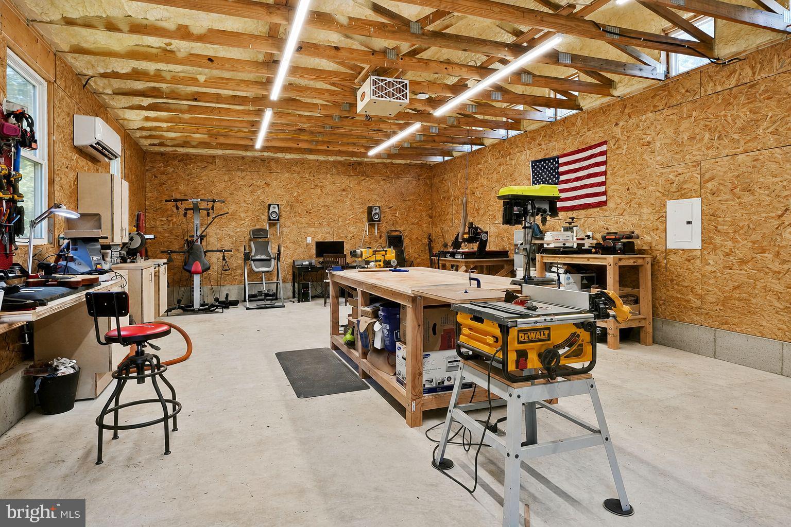
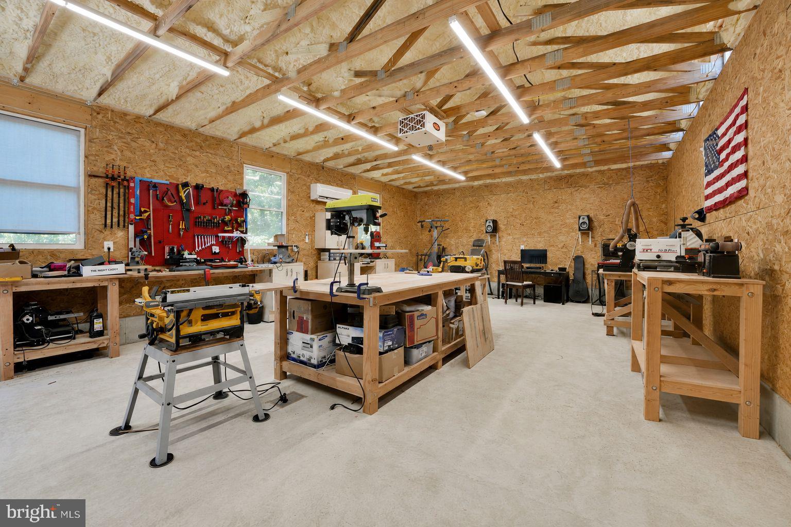
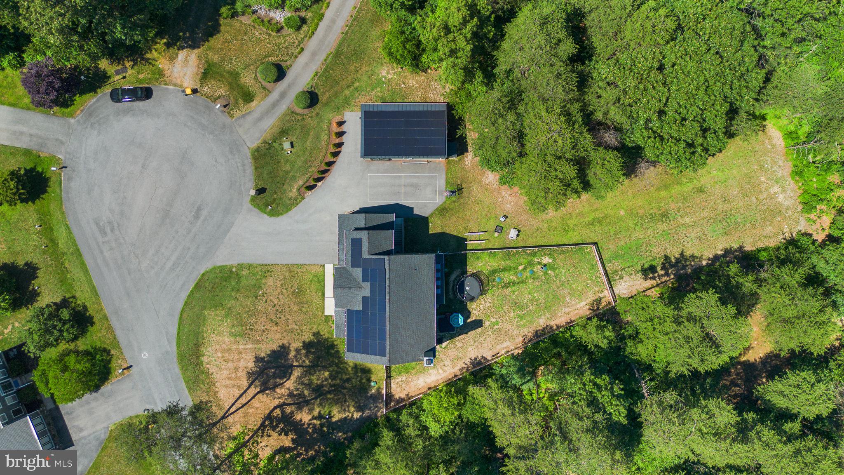
Outside, the amenities continue. Enjoy the fenced rear yard with hot tub, pickleball court, and peaceful wooded backdrop. The detached workshop is a dream space, featuring full insulation, electric, WiFi connectivity, ductless mini split heating and cooling, and a striking metal barn door. Whether you're a craftsman, entrepreneur, hobbyist, artist, or car enthusiast, this versatile space is ready to accommodate your passions.

Additional highlights include owned solar panels, a 2 car garage with attic storage, a 50 amp Level 2 EV charger, ultra-quiet side-mount garage door opener, new carpet, and all major systems including the HVAC, roof, and water heater installed in 2022. Buyers will also enjoy added peace of mind with the transferable Cedar Square Homes 10 year structural warranty, which remains in effect through 2032.

Situated on a picturesque wooded acre at the end of a quiet cul de sac, this extraordinary custom built estate seamlessly blends timeless Colonial architecture with modern luxury, efficiency, privacy, and flexibility in one exceptional package.

8215 ATHENA LANE

Message successfully sent.

What would you like to know?

What is 3 + 4 ?

I agree to receive email communication and understand I can unsubscribe at any time.

I agree to be contacted by Charis Realty Group via call, email, and text for real estate services. To opt out, you can reply 'stop' at any time or reply 'help' for assistance. You can also click the unsubscribe link in the emails. Message and data rates may apply. Message frequency may vary. Privacy Policy

Related Properties

Welcome to this beautiful light-filled home with an open floor plan that flows effortlessly from room to room. The gourmet kitchen is a chef’s dream, featuring GE Profile stainless steel appliances, granite counters, a tile backsplash, and a large center island that opens to a casual dining area and hardwood floors. Crown molding and a tray ceiling add a touch of elegance to the master bedroom, which also includes a generous walk-in closet. The master bath feels like a spa with dual sinks, granite counters, and a dramatic floor-to-ceiling 12x12 ceramic tile shower. Convenience is built in with second-floor laundry and a private princess suite with its own bathroom. Every bedroom offers its own walk-in closet for abundant storage.

Outside, enjoy a fenced yard and comfortable outdoor living space, perfectfor entertaining or enjoying relaxation time with family. The home sits at the front of a quiet cul-de-sac, just steps from the community pool and clubhouse. Easy access to Fort Meade, shopping, and restaurants makes this a perfect blend of comfort and convenience.  Schedule your appointment TODAY.
#MDAA2148790

SEVERN

1639 STREAM VALLEY OVERLOOK

4 Beds

4 Baths

4,867 Sq.Ft.

$915,000

MLS#: MDAA2148790
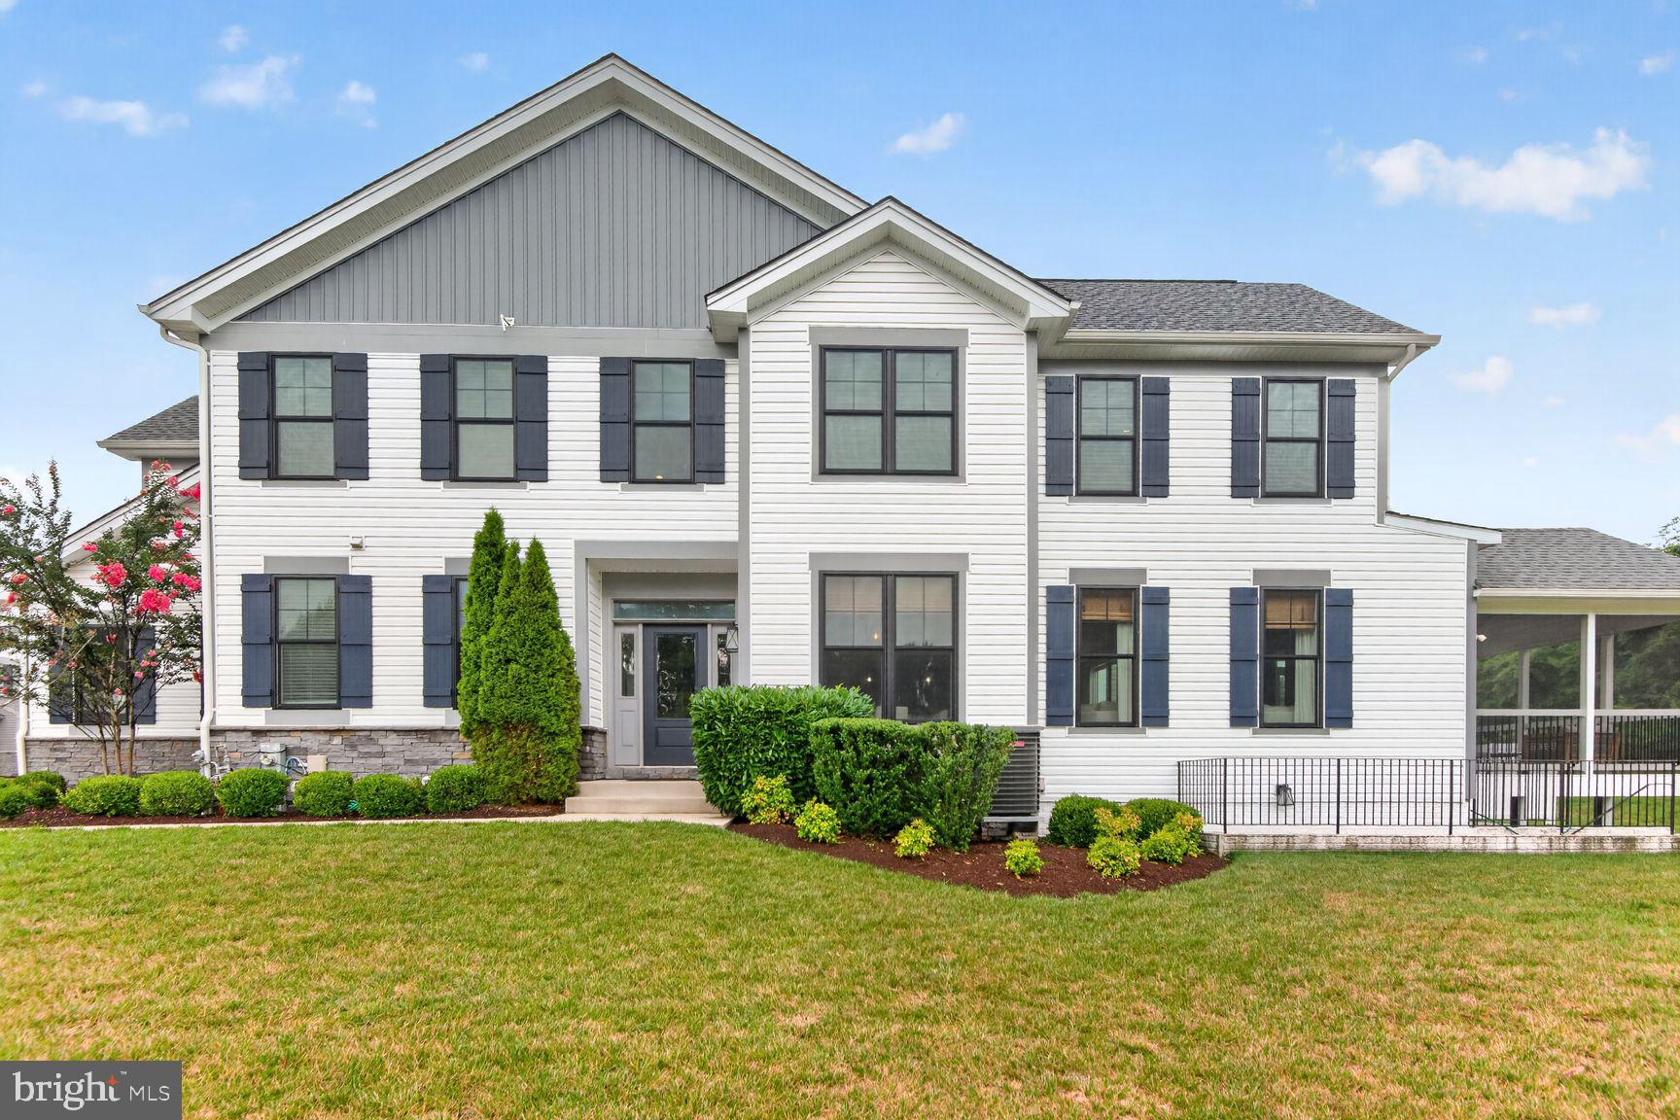
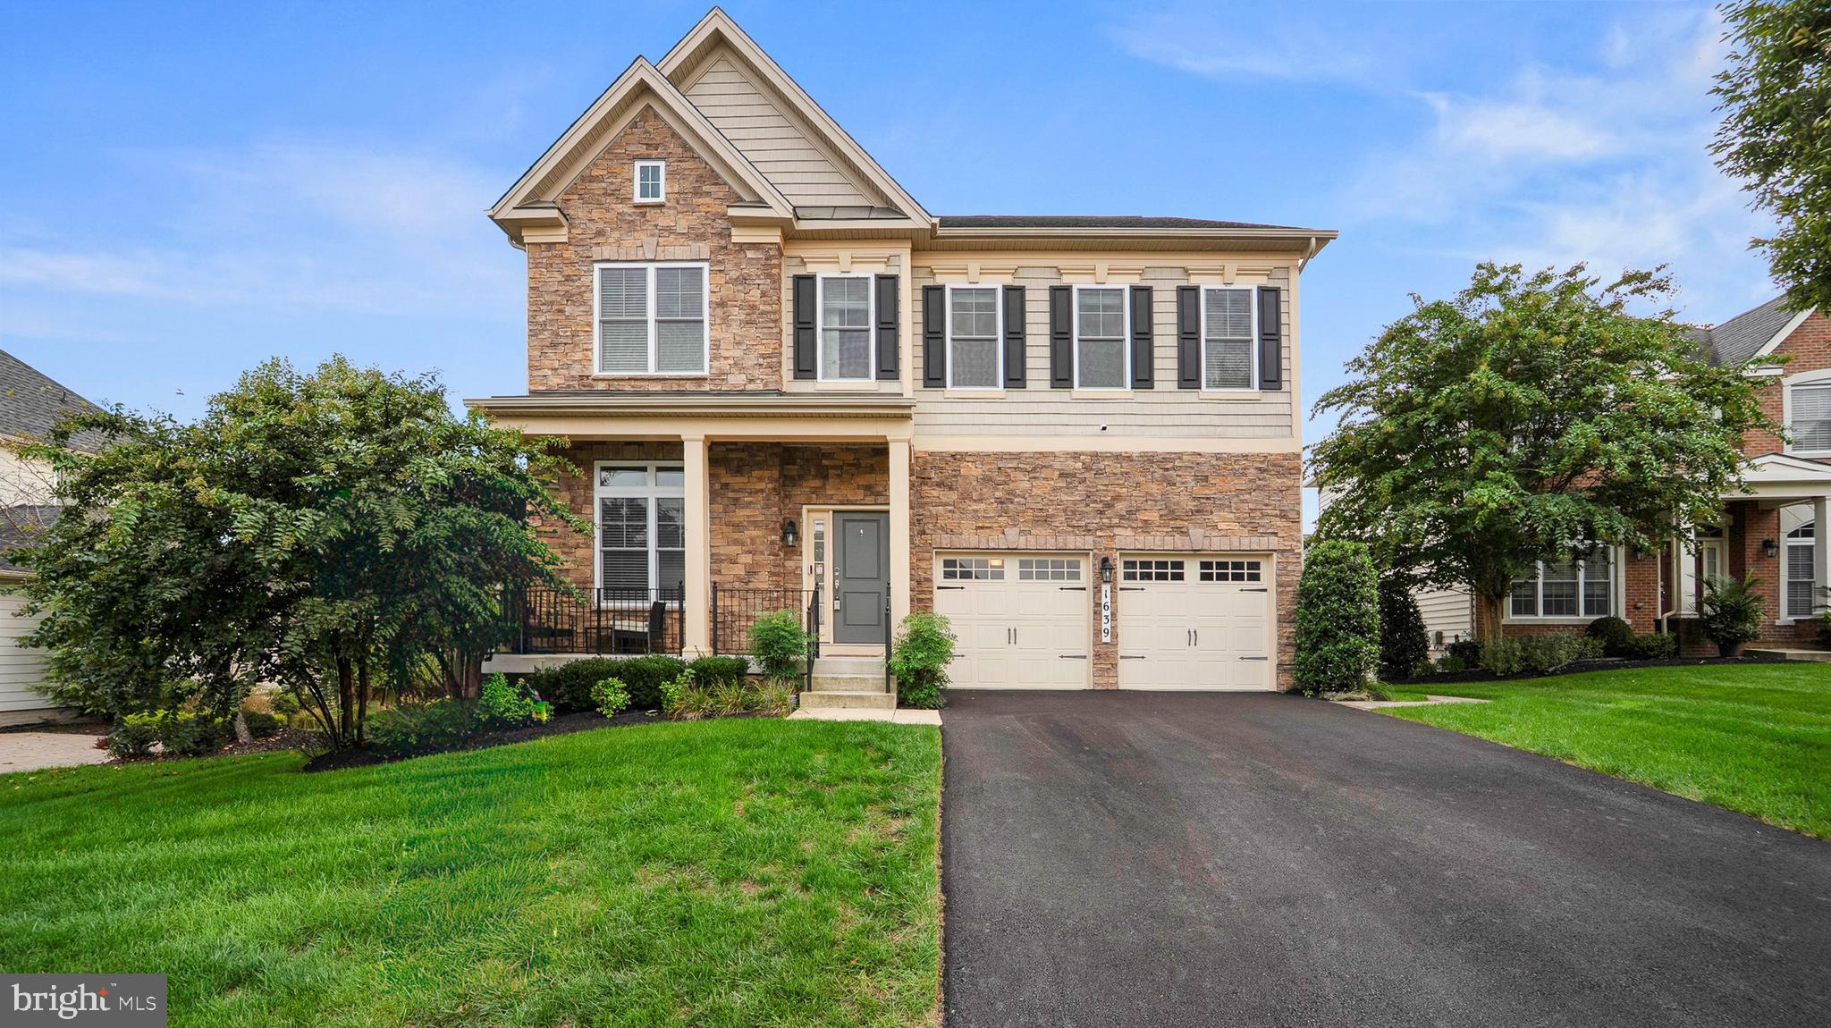
This beautifully maintained Toll Brothers Brookmere villa, built in 2020, is a must see. Nestled on a premium lot in the highly sought-after Arundel Forest community, this perfectly positioned home offers peaceful wooded views both behind and in front of the home. This exceptional residence is just minutes from shopping, dining, BWI airport, Fort Meade, and major commuter routes.

Freshly painted throughout and featuring engineered wood flooring and brand-new carpet, this home is truly move-in ready.

The heart of the home is an open-concept kitchen featuring quartz countertops, stainless steel appliances, Timberlake cabinetry, and a large center island that flows seamlessly into the spacious living and dining areas—ideal for both everyday living and entertaining.

Upstairs includes four bedrooms and two full baths, including the spacious primary suite which features an oversized dual-head shower and a generous walk-in closet outfitted with a custom Closet America organization system. The finished lower level provides exceptional versatility with a large recreation room centered around a cozy electric fireplace, a beautifully designed custom wet bar with built-in cabinetry, a full bathroom, and a separate flex room perfect for a home office, fitness room, or playroom.

Relax year-round in the screened-in porch while enjoying the tranquil wooded backdrop and the privacy of this end-unit villa.

Additional highlights include a two-car garage equipped with an EV charging port.

Residents of Arundel Forest enjoy outstanding community amenities, including a clubhouse, swimming pool, fitness center, playgrounds, walking trails, and beautifully maintained common areas.
#MDAA2149416

SEVERN

8638 SAINT ANTHONY DRIVE

4 Beds

3 Baths

4,129 Sq.Ft.

$800,000

MLS#: MDAA2149416
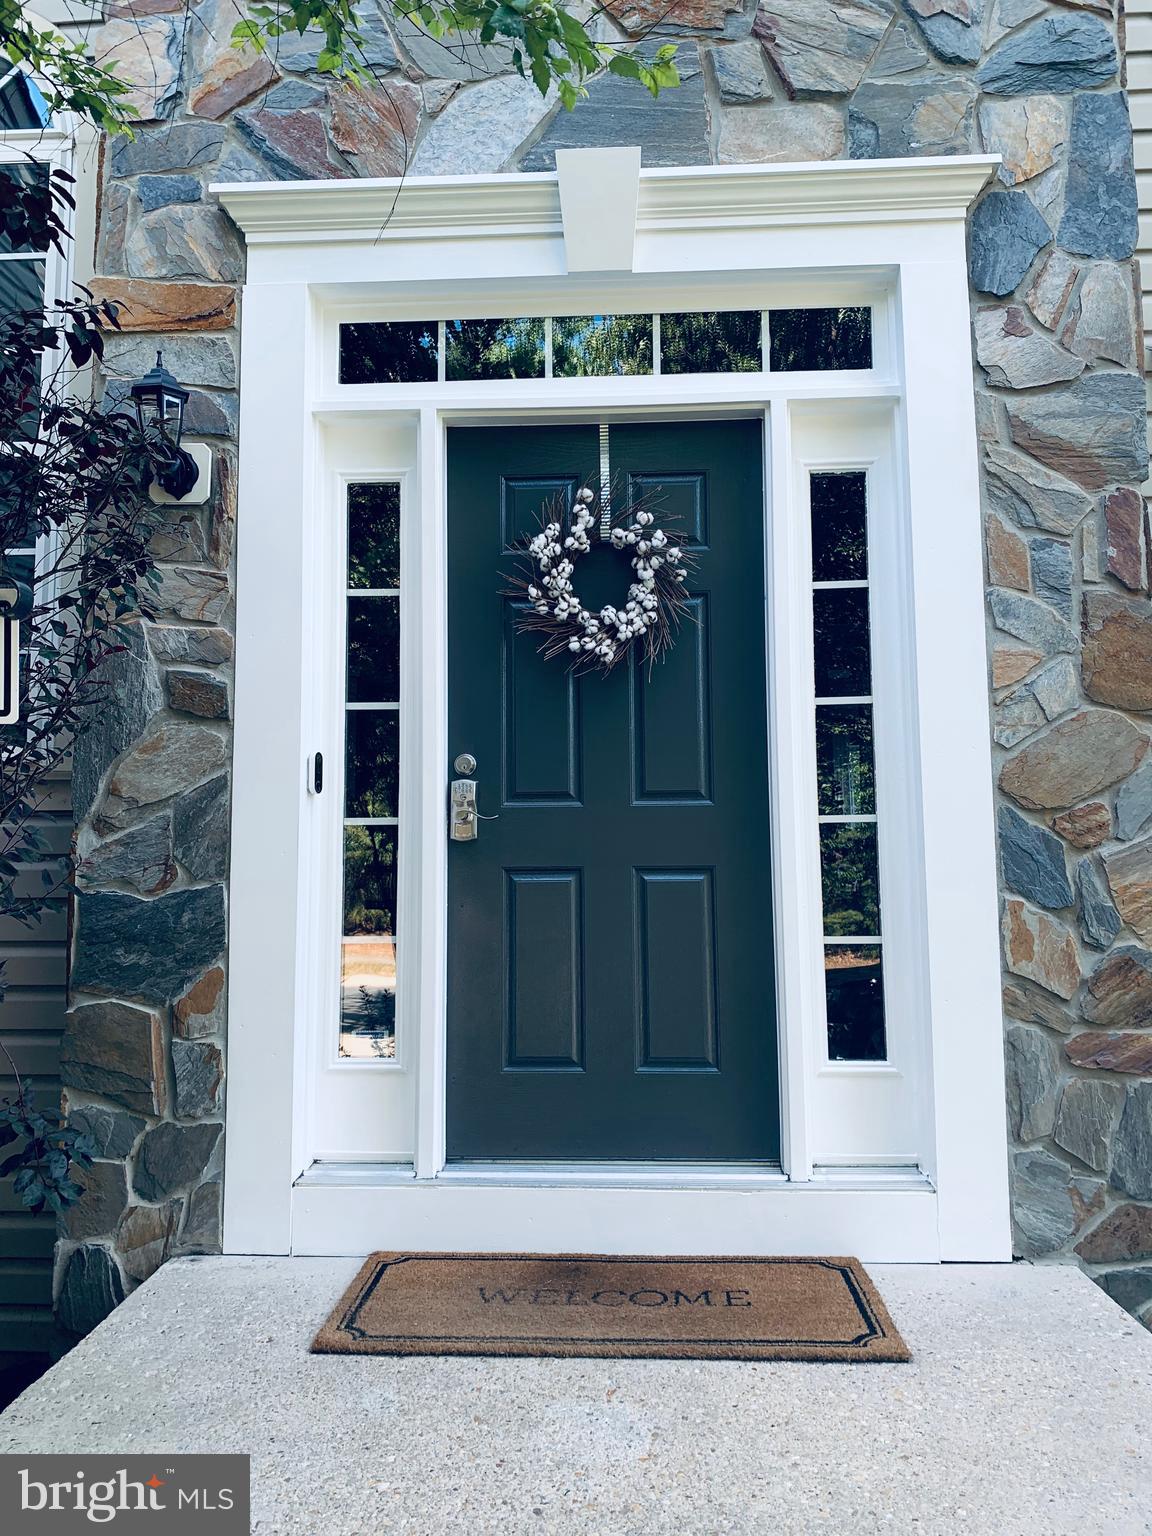
Welcome to 338 Fairfield Drive, a beautifully maintained and thoughtfully upgraded custom home in the desirable Patuxent Glen community of Severn, Maryland. Lovingly owned and enhanced by its original owner for more than 25 years, this exceptional residence offers over 4,000 square feet of finished living space and a lifestyle that is best described in one word: STAYCATION.

From the moment you arrive, you'll discover a home designed for both comfortable everyday living and unforgettable entertaining. Whether hosting holiday gatherings around the oversized quartz island, enjoying evenings with friends on one of several outdoor entertainment areas, or simply relaxing in the serenity of your own private garden retreat, this property offers an experience unlike any other.

The professionally landscaped grounds have been carefully curated to create a peaceful oasis filled with mature trees, flowering plants, and seasonal beauty. Enjoy peach, plum, apple, pear, and fig trees surrounded by hydrangeas, magnolias, butterfly trees, Japanese maples, crape myrtles, cranberry bushes, and numerous varieties of Hostas. Every season brings new colors, fragrances, and opportunities to connect with nature.

Outdoor living takes center stage with multiple entertainment spaces, including a raised composite deck, enclosed retreat room, pergola-covered patio, outdoor gazebo, custom entertainment stage, brick patio, concrete walkways, and extensive landscape lighting. Whether you're hosting a private concert, outdoor dinner party, family celebration, or enjoying a quiet morning meditation, the possibilities are endless.

Inside, the home continues to impress. The renovated gourmet kitchen features an oversized 12'9" quartz island, upgraded cabinetry, pantry with glass French doors, electric cooktop, ceiling-mounted exhaust system, and ample space for gathering. The adjoining family room offers hardwood flooring, custom molding, ceiling fan, and a warm gas fireplace with custom mantel.

The luxurious owner's suite serves as a private sanctuary, complete with cathedral ceilings, dual walk-in closets, a spacious sitting room, and a spa-inspired bath featuring a Jacuzzi soaking tub, double vanity, separate shower, and ceramic tile finishes.

The fully finished lower level provides exceptional flexibility with a recreation room featuring a custom-built bar complete with sink, wine refrigerator, refrigerator, and entertaining area. A fifth bedroom with walk-in closet, full bath, dedicated office or craft room, and exterior access make this level ideal for guests, multigenerational living, or working from home.

Located just minutes from Fort Meade, NSA, Arundel Mills, BWI Airport, and major commuter routes connecting Baltimore and Washington, D.C., this home offers the perfect balance of privacy, convenience, and accessibility.

With no front-foot benefit charges, a low HOA fee of only $65 per quarter, a newer roof, and extensive improvements throughout, 338 Fairfield Drive presents a rare opportunity to own a truly special property that has been carefully loved, upgraded, and enjoyed for decades.

This is more than a home.

This is your private retreat.
This is your destination.
This is what you've worked for.

(PROFESSIONAL PICS TO COME SOON)
#MDAA2148530

SEVERN

338 FAIRFIELD DRIVE FAIRFIELD DRIVE

5 Beds

3 Baths

4,140 Sq.Ft.

$838,800

MLS#: MDAA2148530
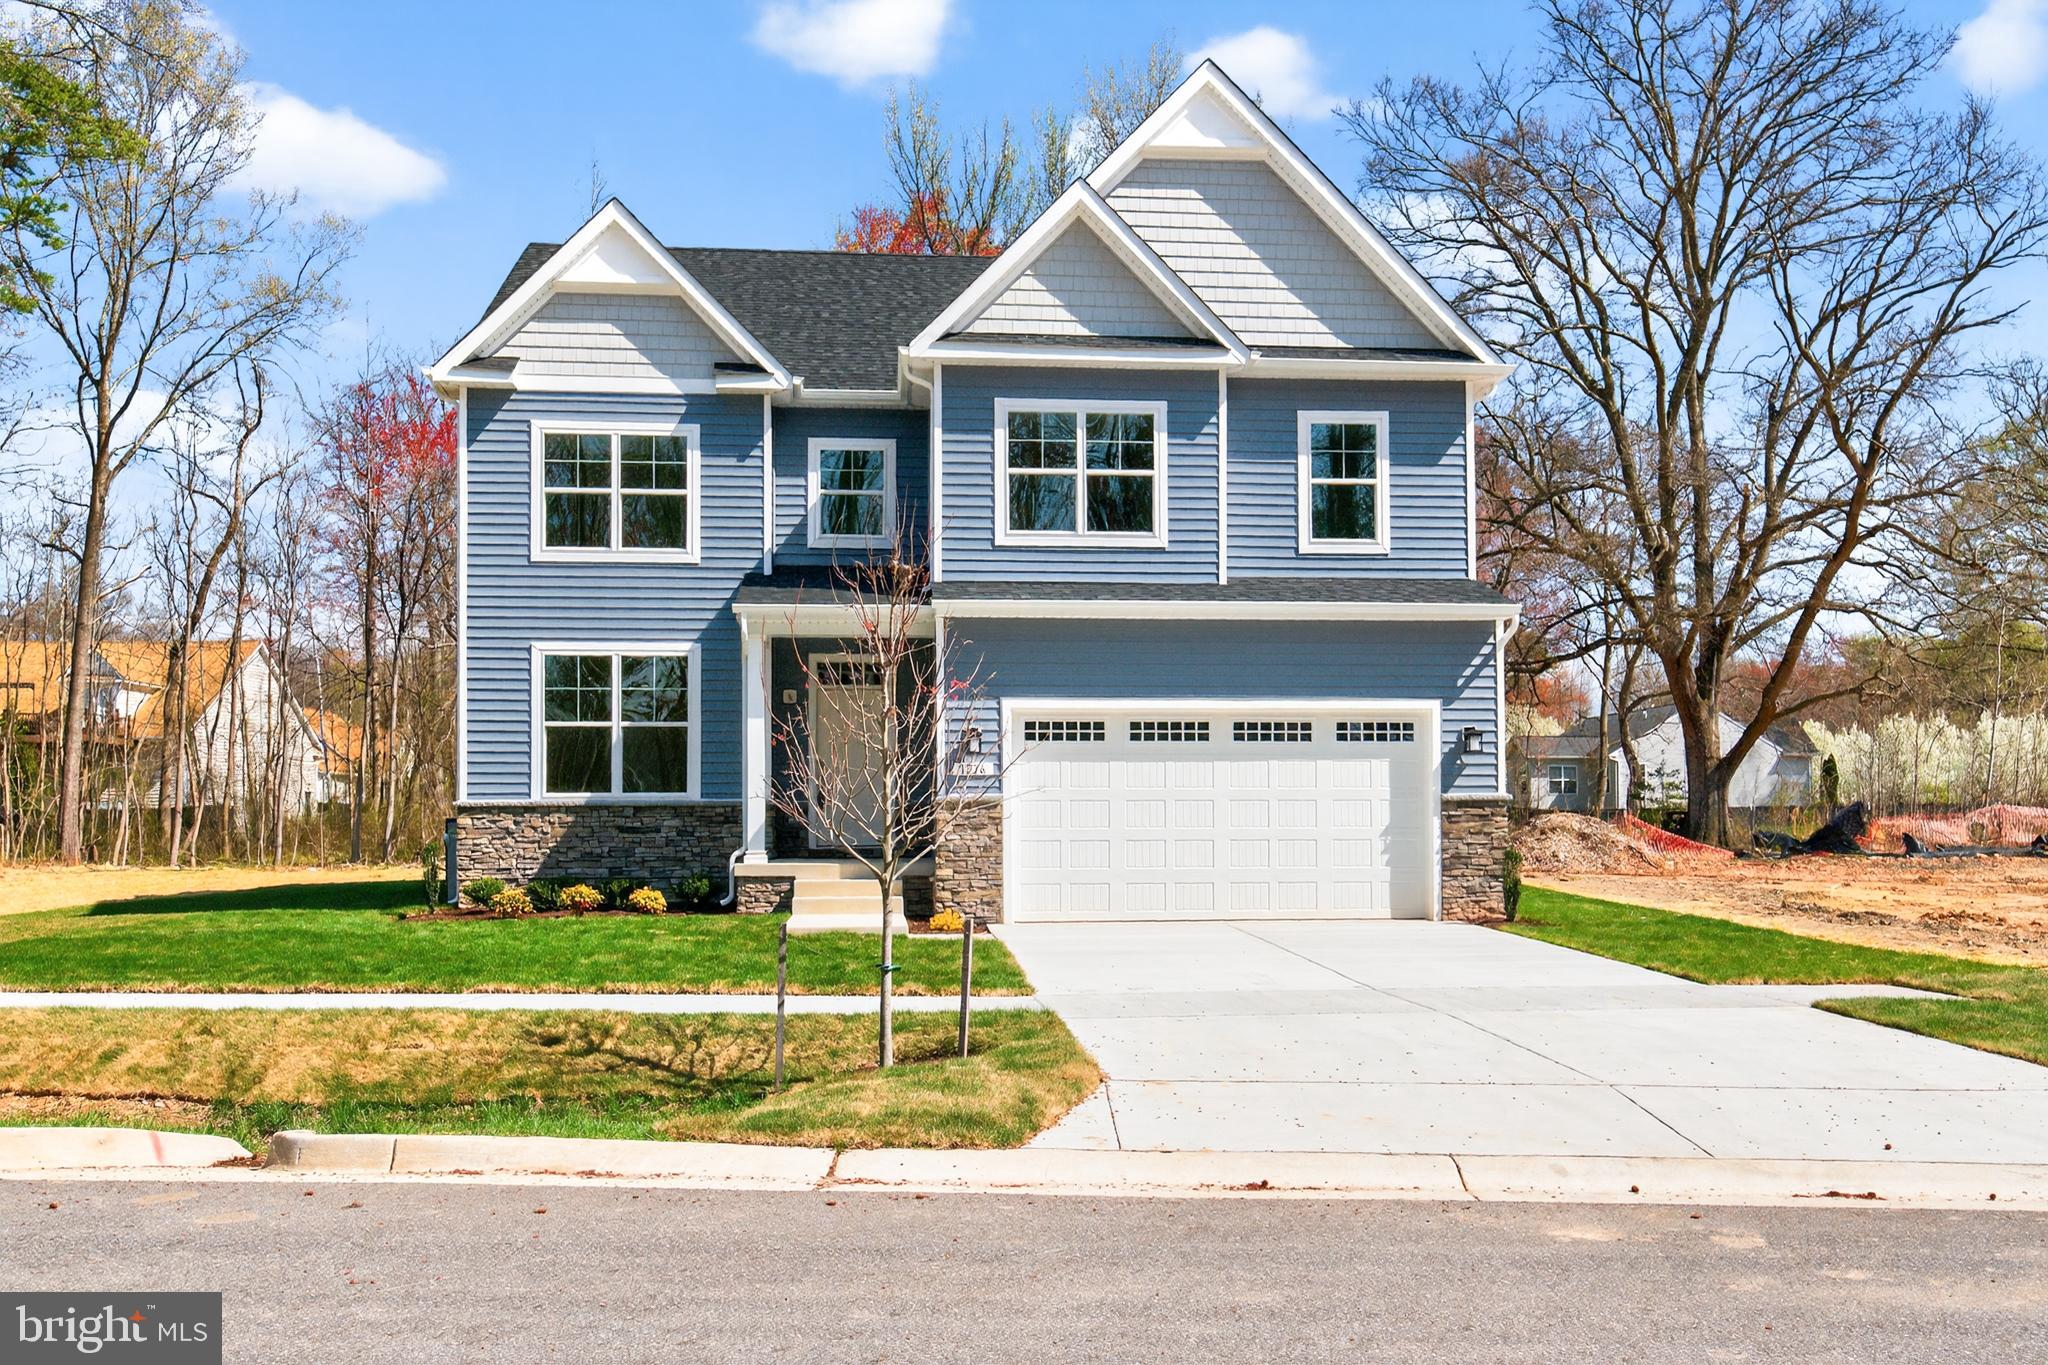
Welcome Parish Hill Estates II, a new 4-lot subdivision. Thoughtfully designed and expertly crafted, this home offers over 4,000 square feet of living space with a modern open-concept layout and luxury finishes throughout. This home is not yet built-same model is complete and available to tour at 1216 Parish Hill Ln

The main level features durable and stylish LVP flooring throughout and 9' ceilings, creating a bright, open, and low-maintenance living space. The gourmet kitchen is a true centerpiece, highlighted by a large 8' x 4' center island, upgraded maple cabinetry, a kitchen pantry, abundant storage, and a 5-burner gas cooktop—perfect for entertaining and everyday living. The living room features a gas fireplace, adding warmth and charm.

Upstairs, you’ll find four spacious bedrooms, including a luxurious primary suite with a tray ceiling, two walk-in closets, and a spa-inspired bath featuring a 7' walk-in shower.

The home also includes a finished recreation room in the basement, offering flexible space for entertaining, fitness, or a home office.

Enjoy year-round comfort with a two-zone HVAC system, allowing for efficient temperature control across multiple levels.

A 2-10 Home Buyers Warranty is included, providing added peace of mind, and buyers can receive $10,000 toward closing costs with use of the builder’s preferred title company.

Ideally located with easy access to major commuter routes including MD-97 and Route 100, and just minutes to Fort Meade, BWI Airport, Baltimore, and Annapolis.
#MDAA2147566

SEVERN

1210 PARISH HILL LANE

4 Beds

2 Baths

2,890 Sq.Ft.

$795,000

MLS#: MDAA2147566
New on site today
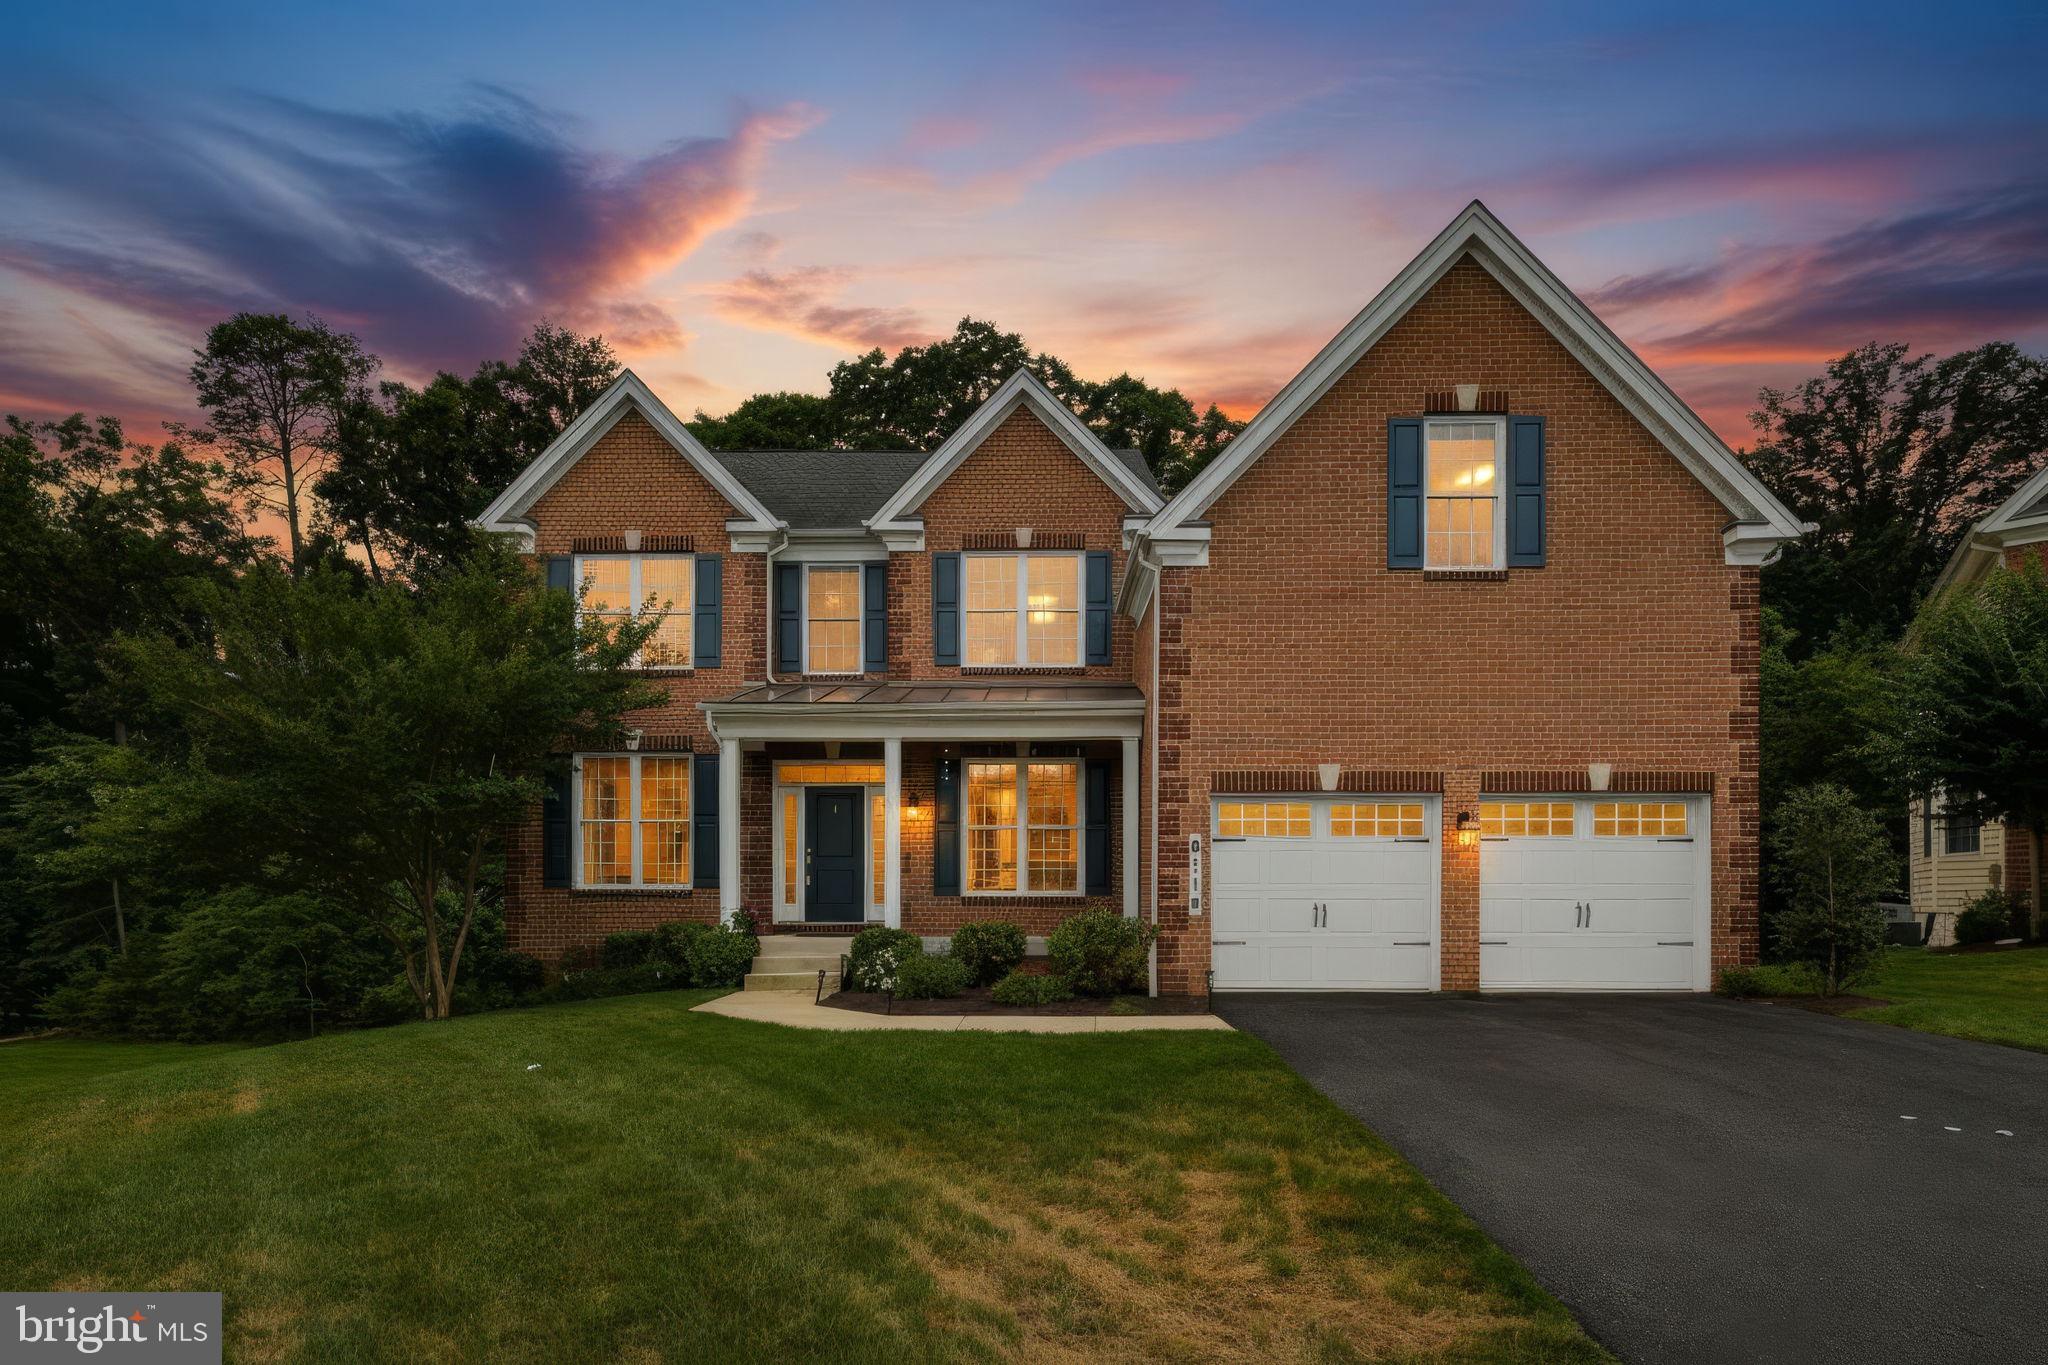
Welcome to 8114 Tulip Poplar Ct, Severn, MD — an impressive and beautifully maintained colonial offering over 4,000 square feet of finished living space above grade, plus an expansive unfinished basement ready for your vision. Set on a private, tree-lined lot, this home combines generous room sizes, timeless finishes, and exceptional flexibility for today's lifestyle.

The main level welcomes you with a two-story foyer flanked by formal living and dining rooms, both featuring hardwood flooring and elegant crown molding. A private office provides the perfect work-from-home space, while the spacious family room offers hardwood floors, a cozy gas fireplace, and abundant natural light. 

The heart of the home is the well-appointed kitchen, complete with hardwood flooring, a large center island, granite countertops, stainless steel appliances, a gas cooktop, a pantry, and a bright breakfast nook for casual dining. Just off the kitchen, the vaulted sunroom creates a light-filled retreat with views of the backyard. A convenient half bath is on this level, as well as the mudroom/laundry area, which gives quick access to daily tasks and serves as an entry point to the heart of the home from the attached two-car garage, providing convenience and storage.

Upstairs, the spacious primary suite serves as a true owner's retreat, featuring a tray ceiling, recessed lighting, dual walk-in closets, and a private en-suite bath. The generously sized and luxurious primary bath includes dual vanities, a soaking tub, a separate walk-in shower, and ample storage. Three additional spacious bedrooms provide plenty of space for family and guests, as well as a second-story family room with a vaulted ceiling for lounging or entertaining. A large shared hall bath features a double-sink vanity and tub/shower combination.

The lower level offers approximately 1,900 square feet of unfinished basement space, providing endless possibilities for future expansion, recreation, storage, or a custom design tailored to your needs. It also includes a rough-in for easy installation of another full bathroom.

Outside, enjoy the low maintance Trex deck overlooking a private, wooded backyard, adjoined by protected green space, creating a peaceful setting for outdoor dining, entertaining, or simply relaxing in nature. Below the deck is an expansive paver patio space with a bonfire area for late nights outdoors and enjoying the fresh air. 

Ideally located near shopping, dining, and entertainment at Arundel Mills, Waugh Chapel Towne Centre, and The Village at Waugh Chapel, this home also offers convenient access to Fort Meade, NSA, BWI Airport, Baltimore, Annapolis, and major commuter routes including I-97, Route 100, and Route 32.

A rare opportunity to own a spacious, well-appointed home with room to grow in one of Severn's most convenient locations. Make it yours!
#MDAA2148834

SEVERN

8114 TULIP POPLAR COURT

4 Beds

2 Baths

4,018 Sq.Ft.

$875,000

MLS#: MDAA2148834

 - property

Send a message

Message successfully sent.

Your message

What is 3 + 4 ?

Reason for contacting?

I agree to receive email communication and understand I can unsubscribe at any time.

I agree to be contacted by Charis Realty Group via call, email, and text for real estate services. To opt out, you can reply 'stop' at any time or reply 'help' for assistance. You can also click the unsubscribe link in the emails. Message and data rates may apply. Message frequency may vary. Privacy Policy

Sign Out

Virtual Assistant

Would you like to take the next step with this property? We can help you schedule a showing or virtual tour, or send you more details.

Yes, I would like more information.

Thank You for Your Reply, One of Our Agents will contact you as soon as possible

No, maybe later.

Thank you, you can always contact me via email, phone number or through the contact form.

Realhub AI

Lucy - Your AI-Powered Realtor

Update Your Temporary Password

Personalize your search

Enter your email and we'll notify you immediately when new listings match what you're looking for.

or enter email address

Already have an account ? Login here

Continue your home search

I agree to receive communications and understand I can unsubscribe at any time.

I agree to be contacted by Charis Realty Group via call, email, and text for real estate services. To opt out, you can reply 'stop' at any time or reply 'help' for assistance. You can also click the unsubscribe link in the emails. Message and data rates may apply. Message frequency may vary. Privacy Policy

Already have an account ? Login here

We use cookies

We use cookies primarily for analytics to enhance your experience. By accepting, you agree to our use of these cookies. You can manage your preferences or learn more about our cookies policy.