


Property
Beds
5
Full Baths
3
1/2 Baths
None
Year Built
1967
Sq.Footage
2,618
This fabulous and well-maintained home features 5 bedrooms, 3 full baths, a 2-car garage, and is situated within the desirable Montpelier community. This Framingham model is situated on one of the largest lots within Montpelier community and has over 2600 square feet of living space. Many updates have been completed for this well-maintained home. As you arrive at a welcoming foyer, you come to a huge 23-foot living room featuring a wood burning fireplace, upgraded carpet, and a huge 12-foot bay window that provides natural light. The spacious kitchen is open and inviting to everyone who enters it. In addition, the kitchen features Kitchen Aid stainless steel appliances, updated counter tops, a dining area, and an abundance of counter space. The lower-level features are one of the largest master bedrooms with an ensuite bathroom, a huge family room with skylights, and a fireplace which makes the room feel warm and cozy for the entire family. As you exit through one of the two rear sliding glass doors, you arrive at a large patio area for entertainment and a large inground heated pool, which features diving board, mood lighting, a separate hot tub. The upper level of the home features 4 bedrooms and a full bathroom with a tub and dual vanities. Home updates include – roof (Timberline GAF), gutter guards, windows, sliding glass doors, siding, hard shell coating around pool deck, and pool equipment, carpeting, hot water heater, ac condenser, furnace, kitchen counter tops and cabinets, deck and retaining wall, skylights, driveway paving, doors, and baseboard electric heaters in family room and much more. The Montpelier community area offers: a community swimming pool, tennis courts, baseball fields, basketball courts, local parks, the Marlins swim team for ages 5-18, Holiday Decorations and Lights contest, Fall Festival, and many more events throughout the year. This home is close to Fort Meade, NSA, 95, 295, 200, other local commuter routes and the MARC. 1-Year Home warranty.
Features & Amenities
Interior
-
Other Interior Features
Central Vacuum, Eat-in Kitchen, Ceiling Fan(s)
-
Total Bedrooms
5
-
Bathrooms
3
-
Above Grade Finished Area
2618.0
-
Basement YN
NO
-
Cooling YN
YES
-
Cooling
Central Air, Ceiling Fan(s), Other, Electric
-
Fireplace YN
YES
-
Heating YN
YES
-
Heating
Exhaust Fan, Natural Gas, Forced Air, Wood Stove
-
Main Level Bedrooms
1
-
Pet friendly
Yes
Exterior
-
Garage
Yes
-
Garage spaces
2
-
Construction Materials
Frame
-
Other Exterior Features
Rain Gutters
-
Parking
Asphalt, Garage, Attached
-
Patio and Porch Features
Patio
-
Pool
Yes
-
Pool Features
In Ground, Heated, Private
-
Waterfront YN
NO
Area & Lot
-
Lot Features
Corner Lot
-
Lot Size(acres)
0.85
-
Lot Size(square feet)
37,029
-
Property Type
Residential
-
Property Sub Type
Single Family Residence
-
Architectural Style
Cape Cod
Price
-
Sales Price
$675,000
-
Tax Amount
$7,750
-
Sq. Footage
2,618
-
Price/SqFt
$257
HOA
-
Association
YES
-
Association Fee
$450
-
Association Fee Frequency
Annually
-
Association Fee Includes
N/A
Property Resources
-
Horse Property
NO
School District
-
Elementary School
N/A
-
Middle School
N/A
-
High School
N/A
Property Features
-
New Construction
NO
-
Association Amenities
Tennis Court(s), Playground
-
Foundation Details
Slab
-
Senior Community YN
NO
-
Sewer
Public Sewer
-
Tax Lot
1
-
Water Source
Public
Schedule a Showing
Showing scheduled successfully.
Mortgage calculator
Estimate your monthly mortgage payment, including the principal and interest, property taxes, and HOA. Adjust the values to generate a more accurate rate.
Your payment
Principal and Interest:
$
Property taxes:
$
HOA fees:
$
Total loan payment:
$
Total interest amount:
$
Location
County
PRINCE GEORGES
Elementary School
Middle School
High School
Listing Courtesy of Chris Tarbrake , Long & Foster Real Estate, Inc.
RealHub Information is provided exclusively for consumers' personal, non-commercial use, and it may not be used for any purpose other than to identify prospective properties consumers may be interested in purchasing. All information deemed reliable but not guaranteed and should be independently verified. All properties are subject to prior sale, change or withdrawal. RealHub website owner shall not be responsible for any typographical errors, misinformation, misprints and shall be held totally harmless.

Trish Mills Team- Team Leader, Branch Manager- Frederick
Trish Mills
Call Trish today to schedule a private showing.

* Listings on this website come from the FMLS IDX Compilation and may be held by brokerage firms other than the owner of this website. The listing brokerage is identified in any listing details. Information is deemed reliable but is not guaranteed. If you believe any FMLS listing contains material that infringes your copyrighted work please click here to review our DMCA policy and learn how to submit a takedown request.© 2024 FMLS.
Related Properties

LAUREL
6306 SANDY STREET
5 Beds
3 Baths
2,190 Sq.Ft.
$599,000
MLS#: MDPG2211344
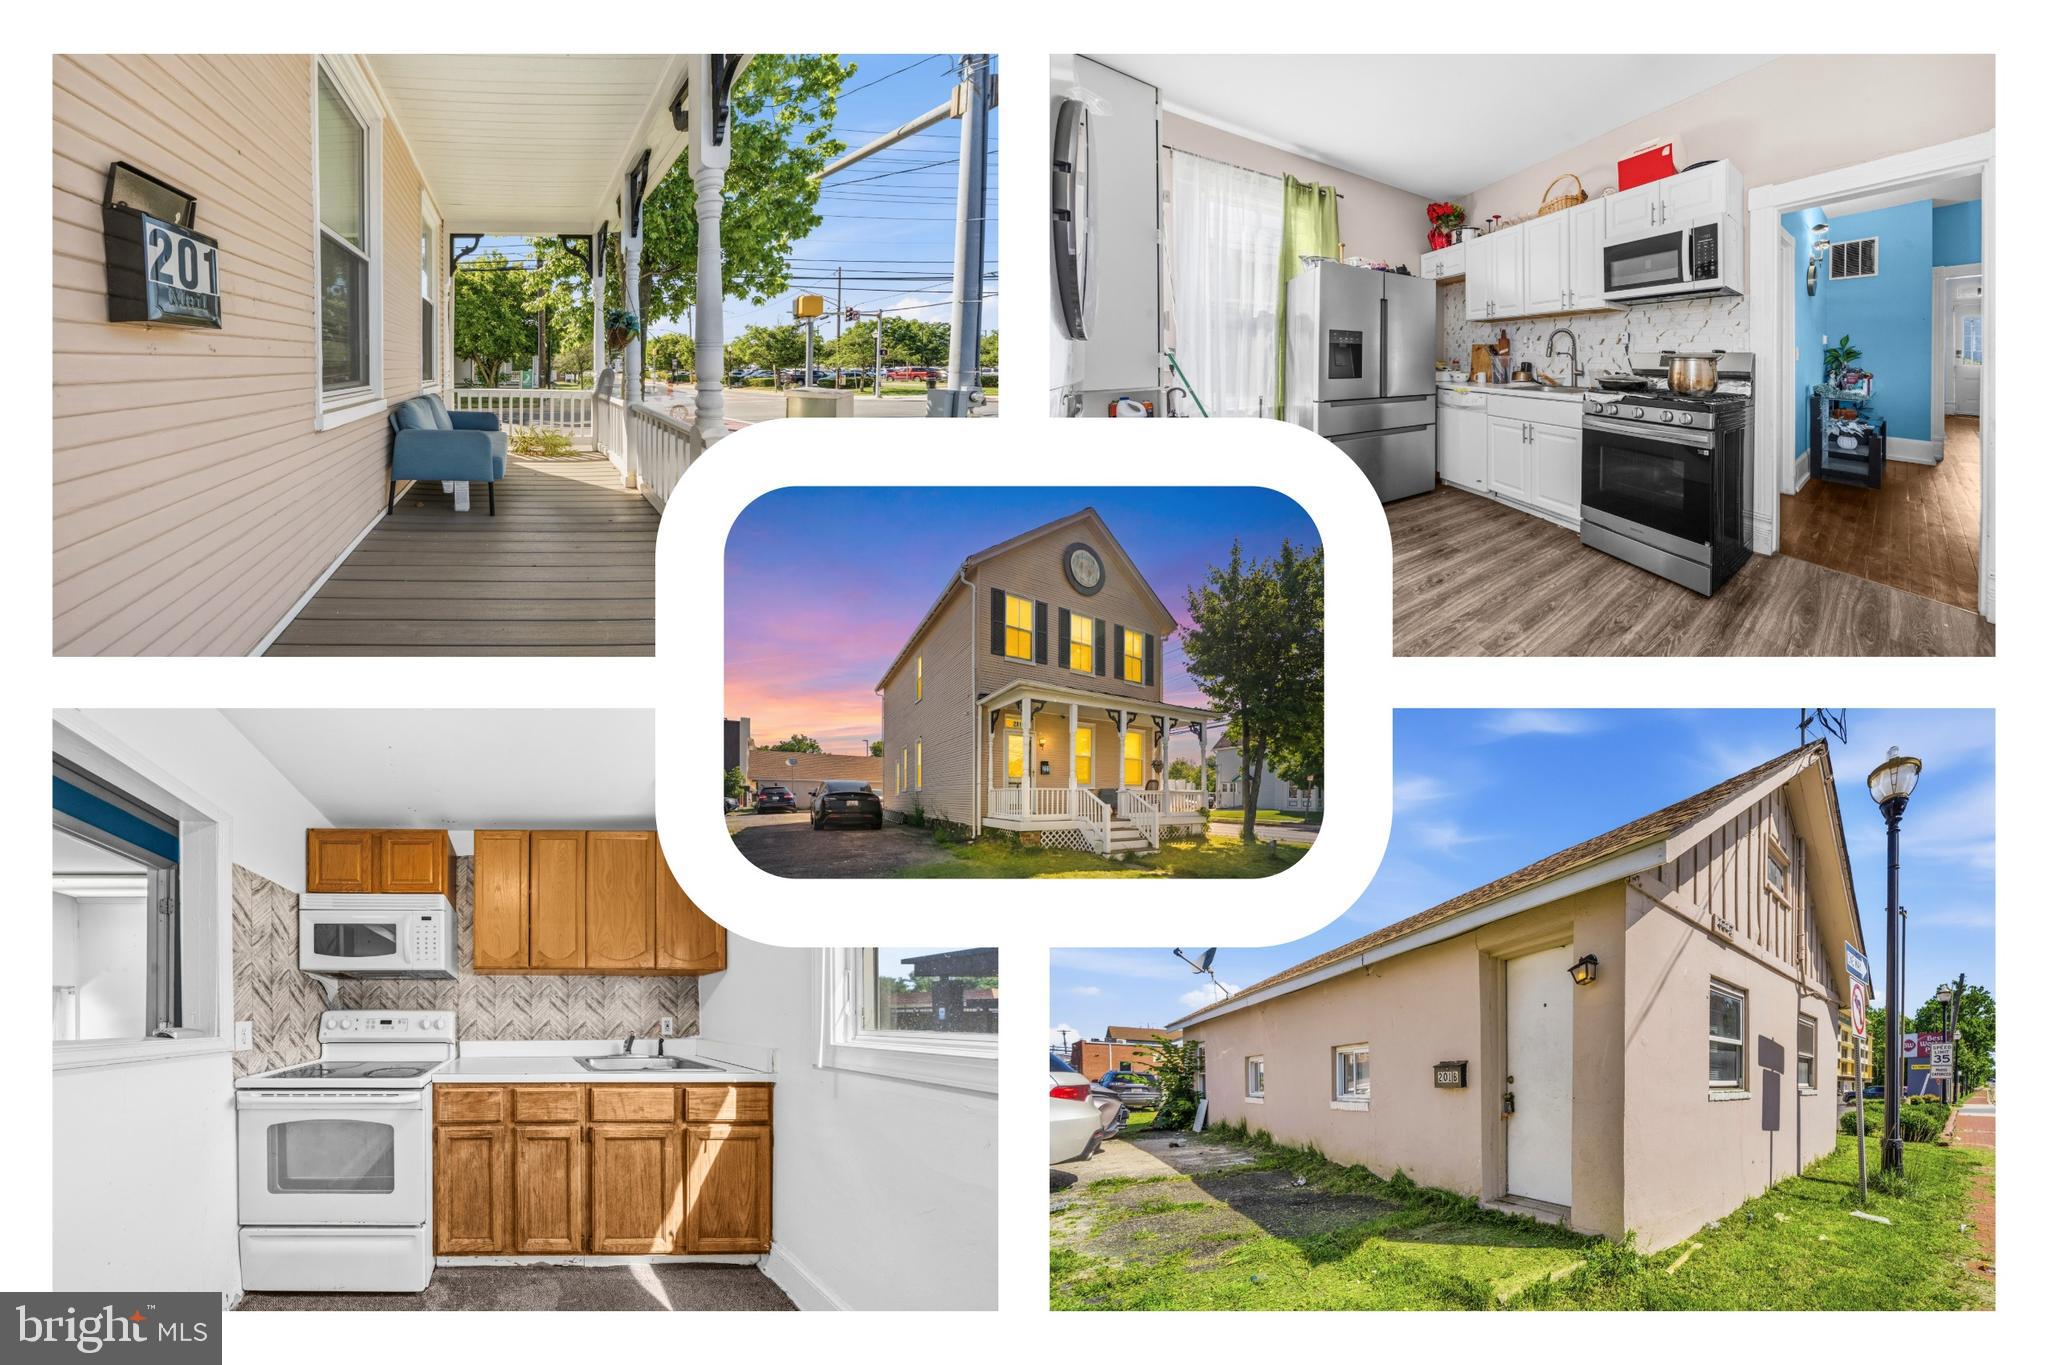
LAUREL
201 MAIN STREET
4 Beds
1 Baths
2,400 Sq.Ft.
$750,000
MLS#: MDPG2205826
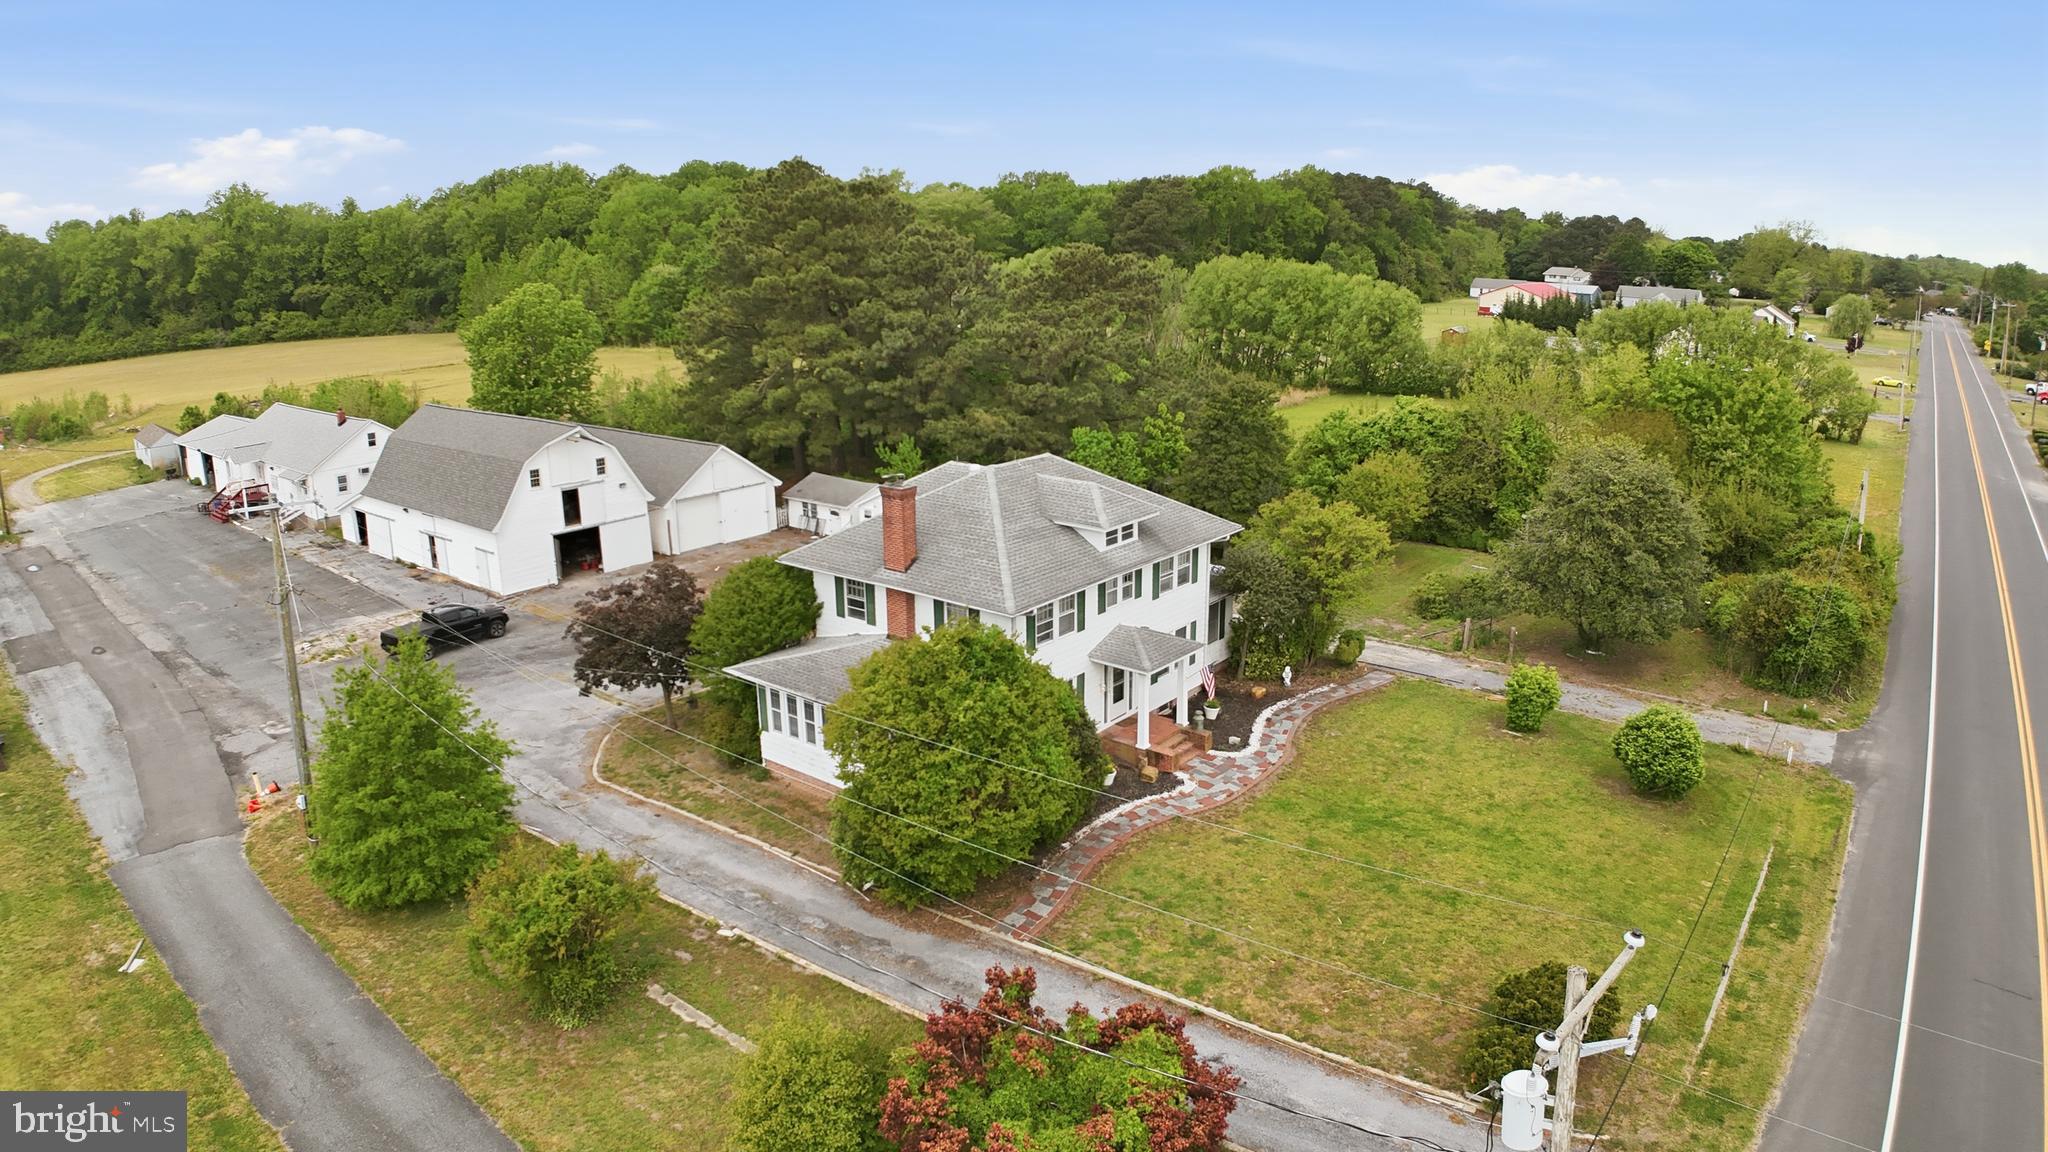
LAUREL
32076 GORDY ROAD
3 Beds
2 Baths
2,700 Sq.Ft.
$650,000
MLS#: DESU2111138
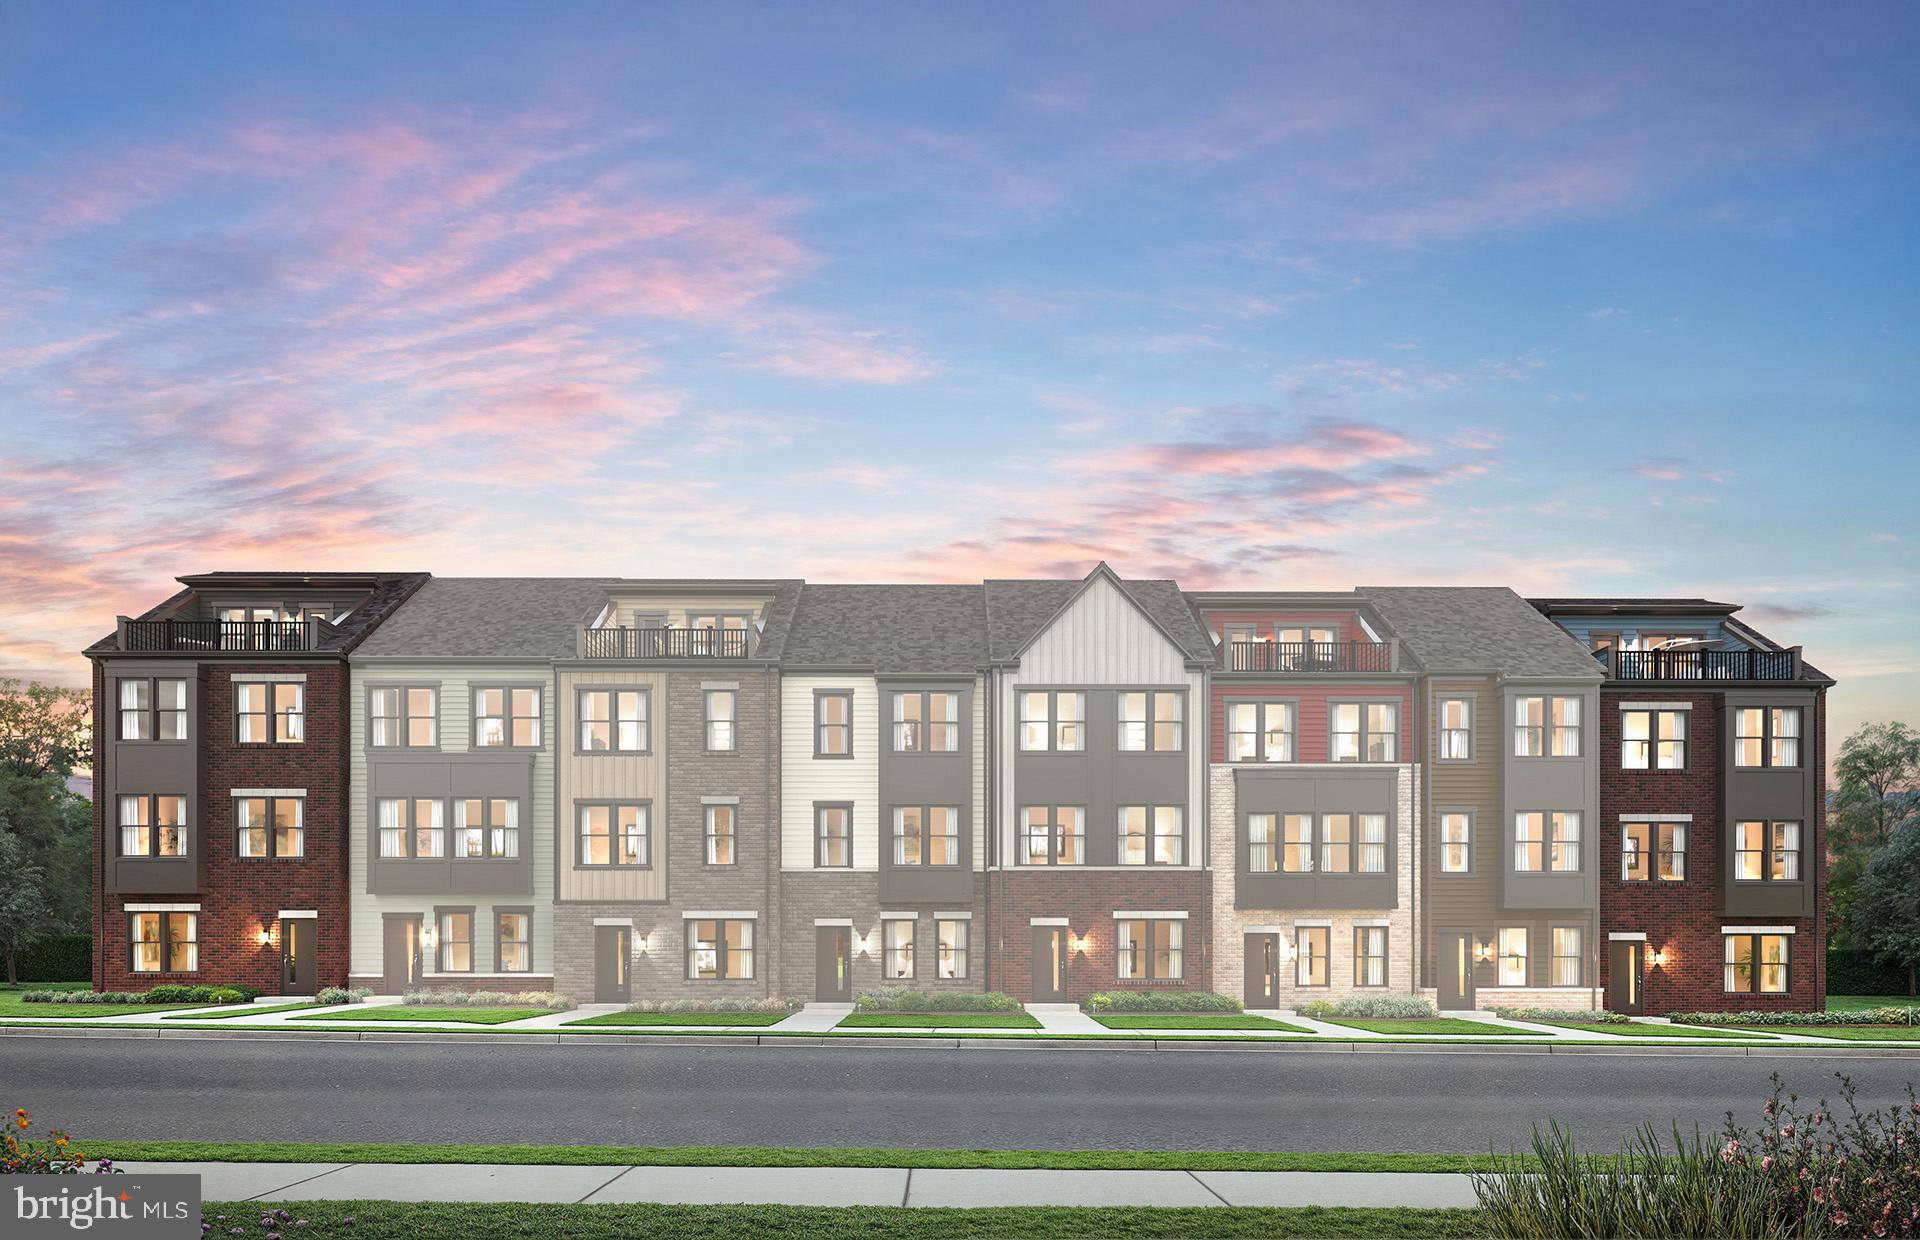
LAUREL
1729 BOLTONIA LANE
3 Beds
2 Baths
2,150 Sq.Ft.
$664,149
MLS#: MDAA2151508
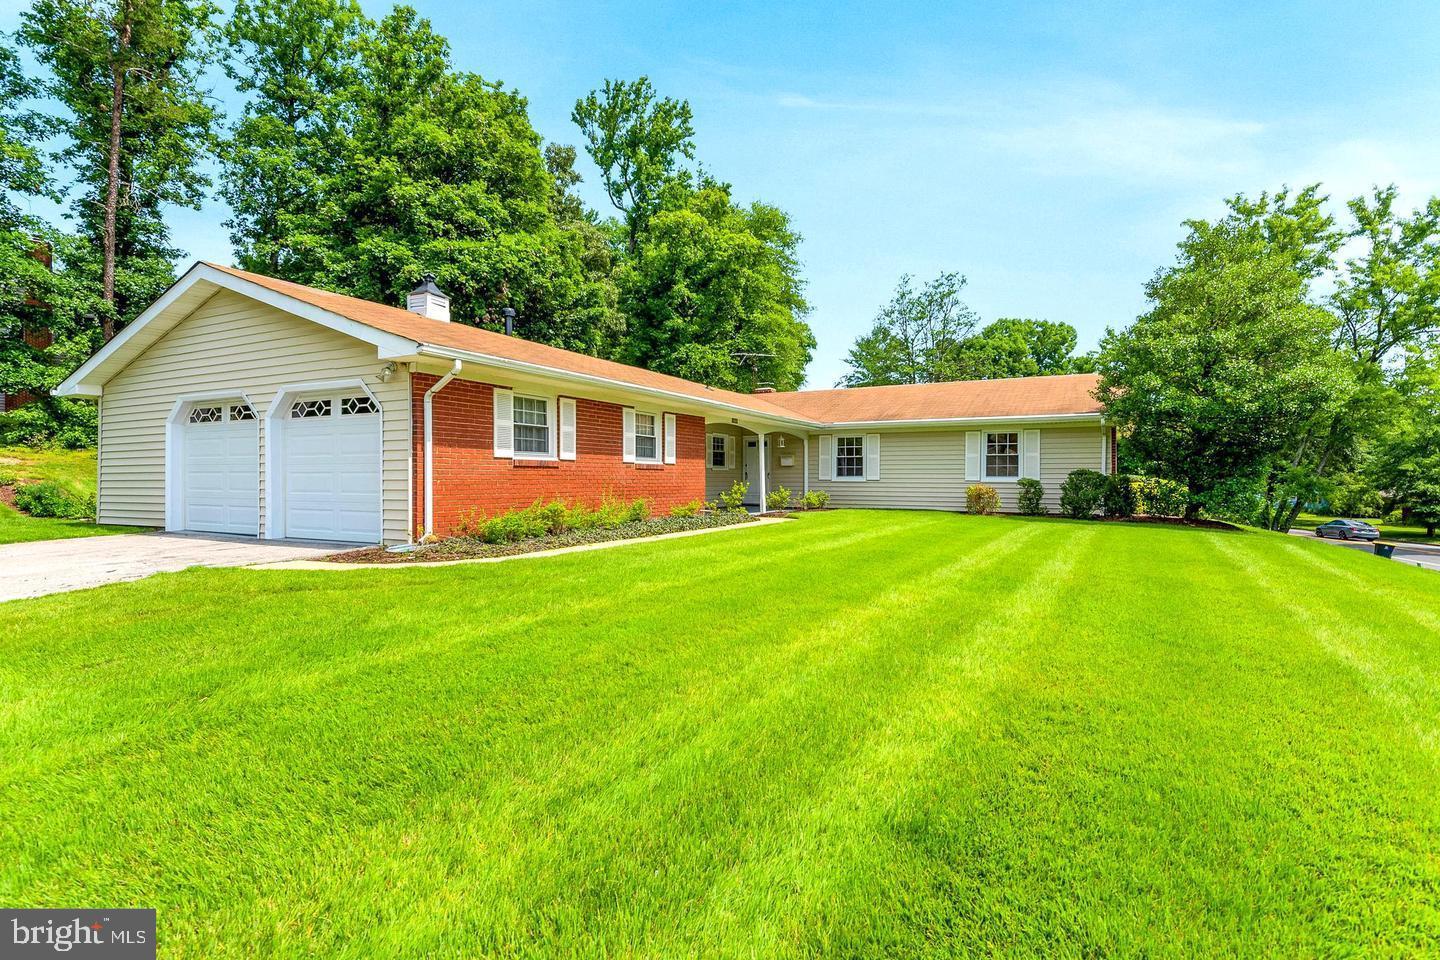
LAUREL
12600 CEDARBROOK LANE
5 Beds
2 Baths
1,933 Sq.Ft.
$559,000
MLS#: MDPG2188104
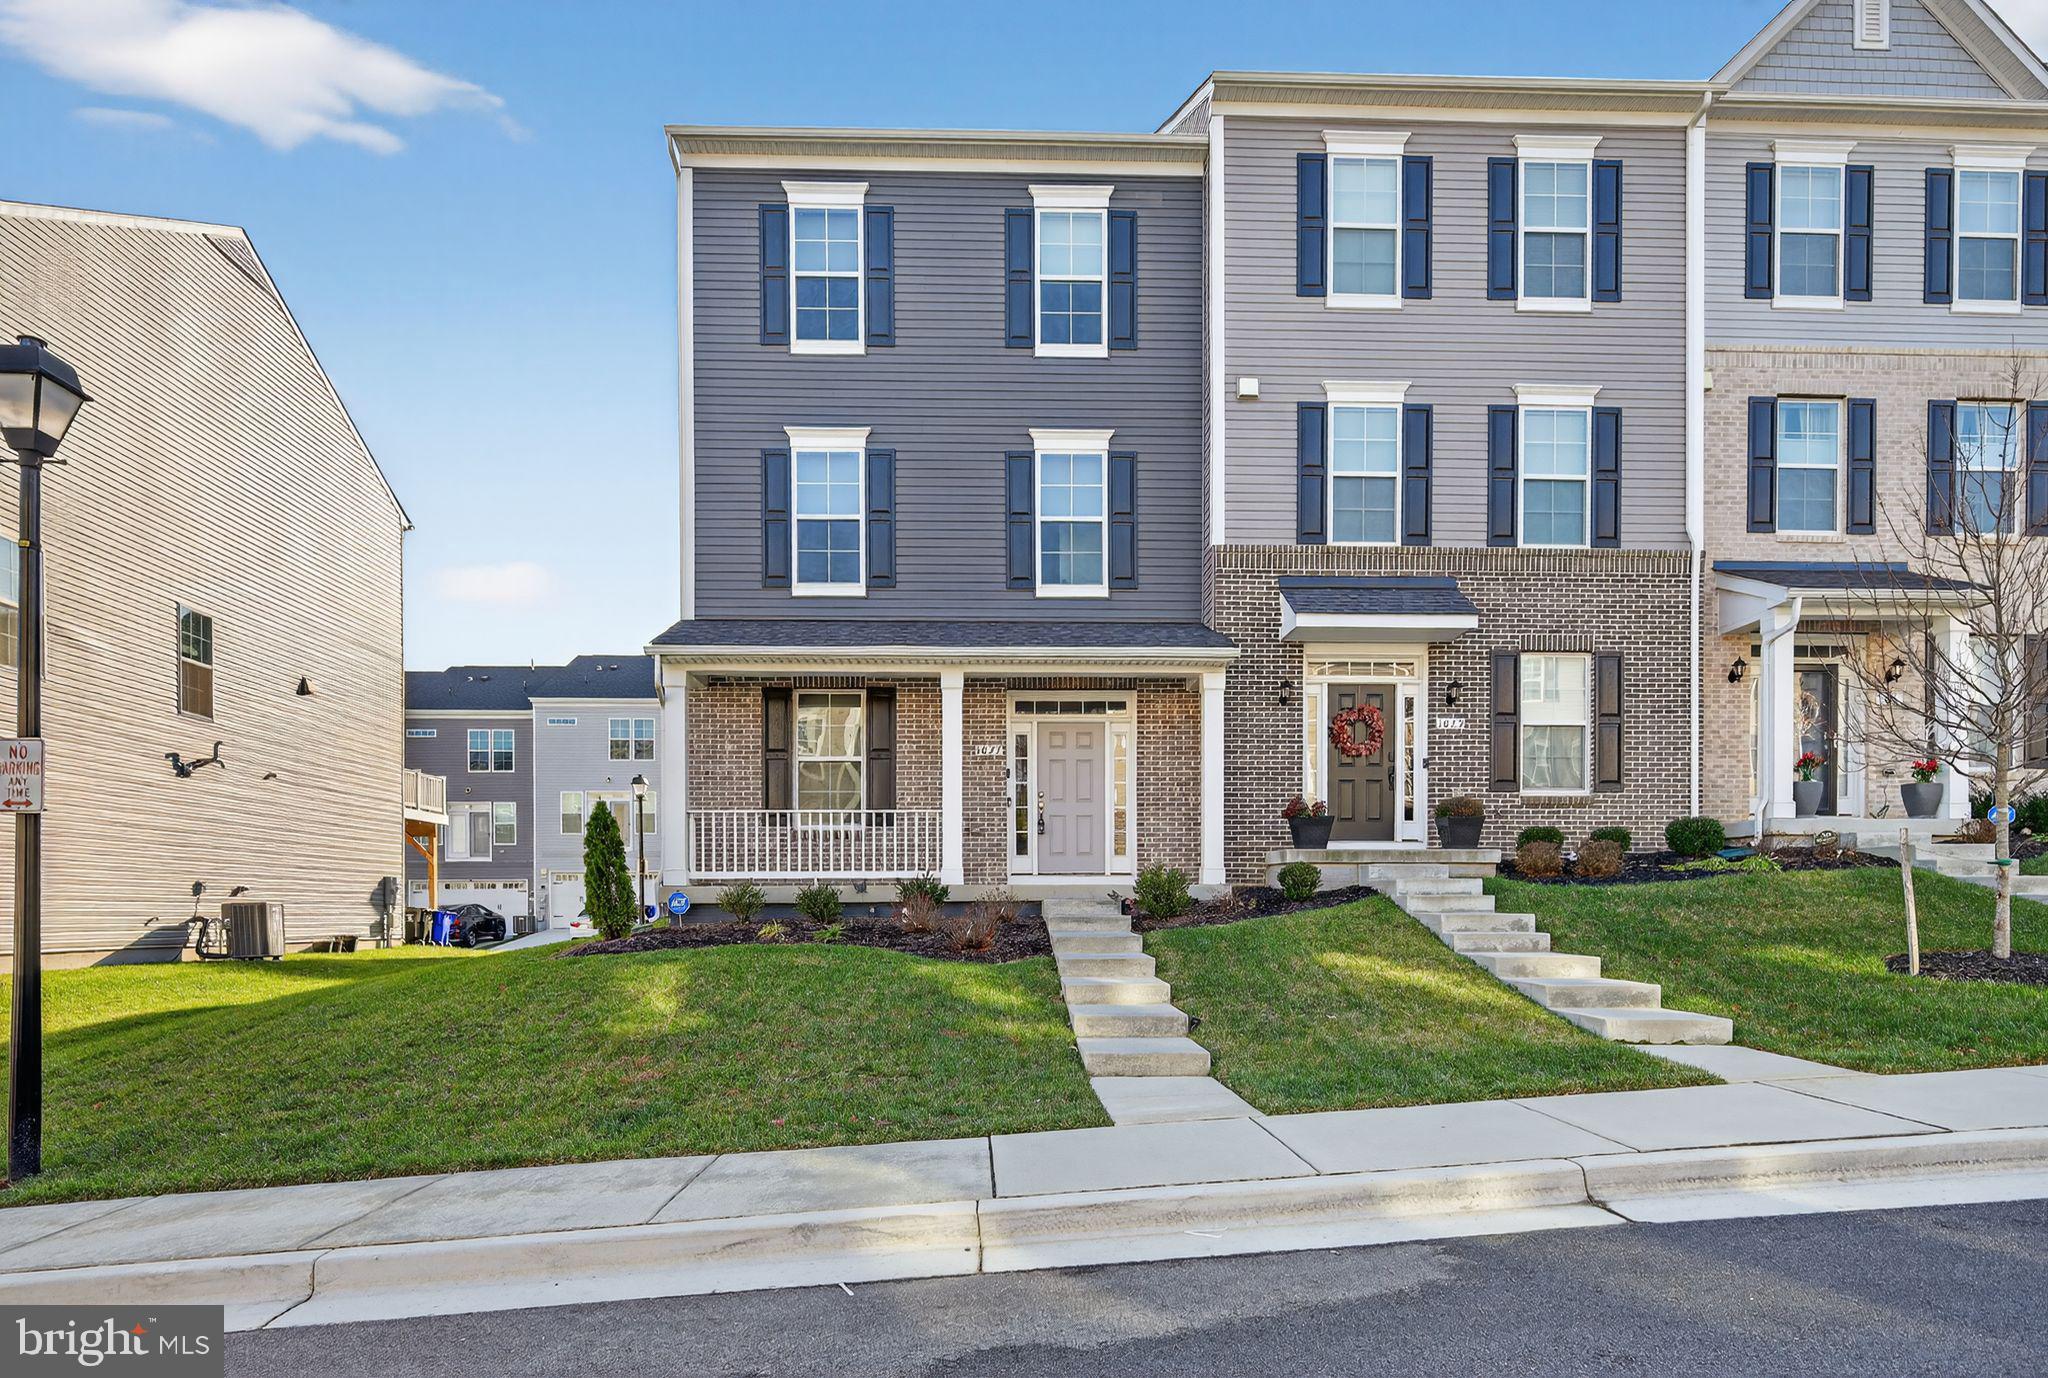
LAUREL
1027 OVERLOOK WAY
4 Beds
3 Baths
1,760 Sq.Ft.
$590,000
MLS#: MDPG2178958
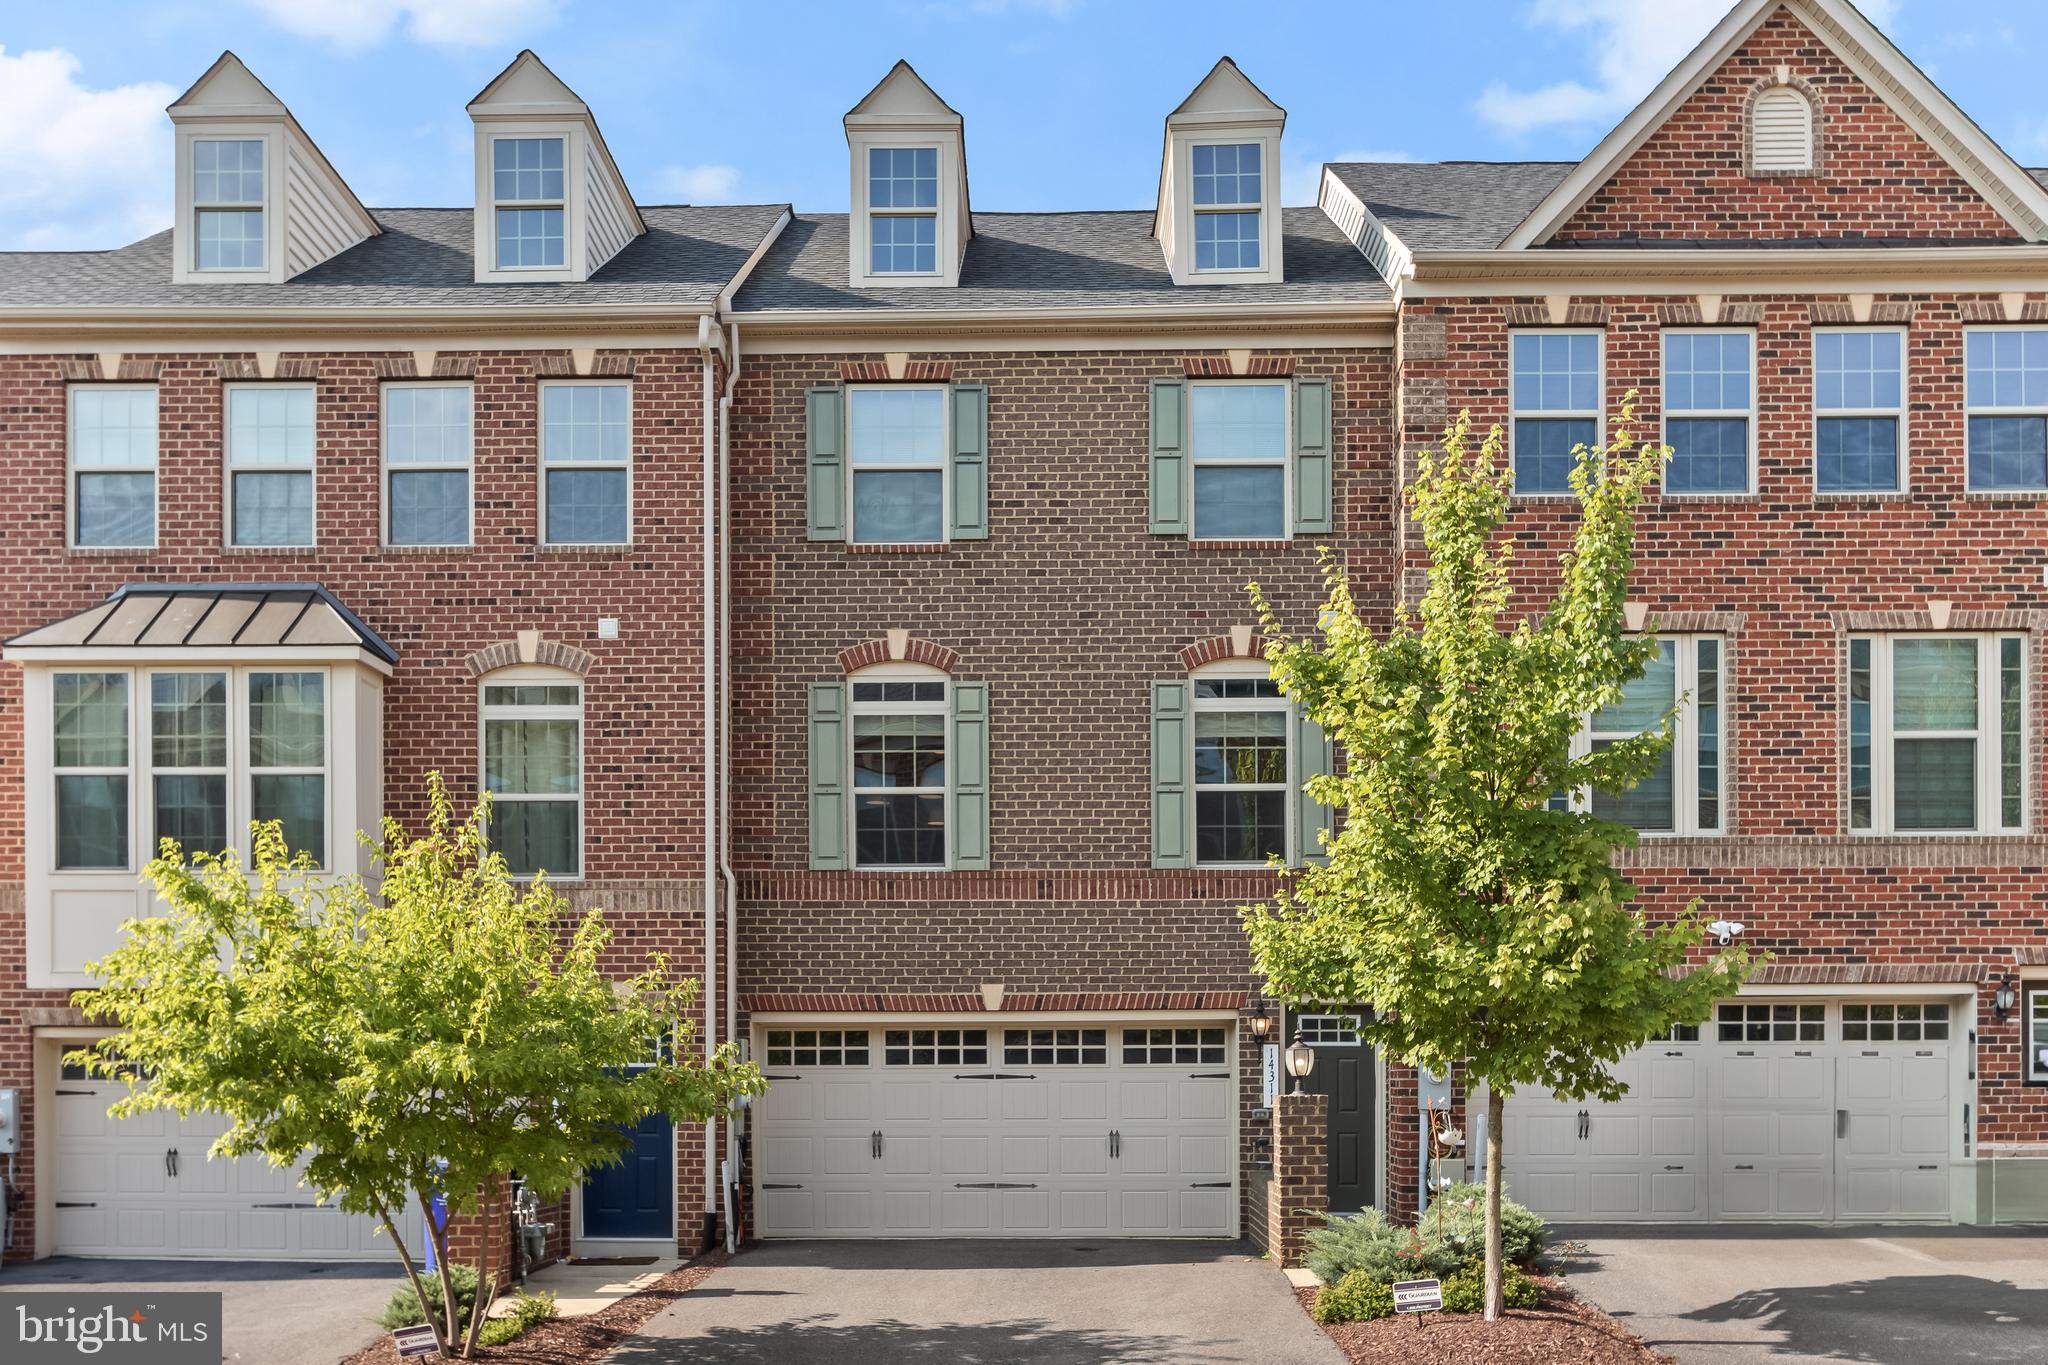
LAUREL
14311 RIDGE VIEW LANE
3 Beds
2 Baths
2,342 Sq.Ft.
$550,000
MLS#: MDPG2207542
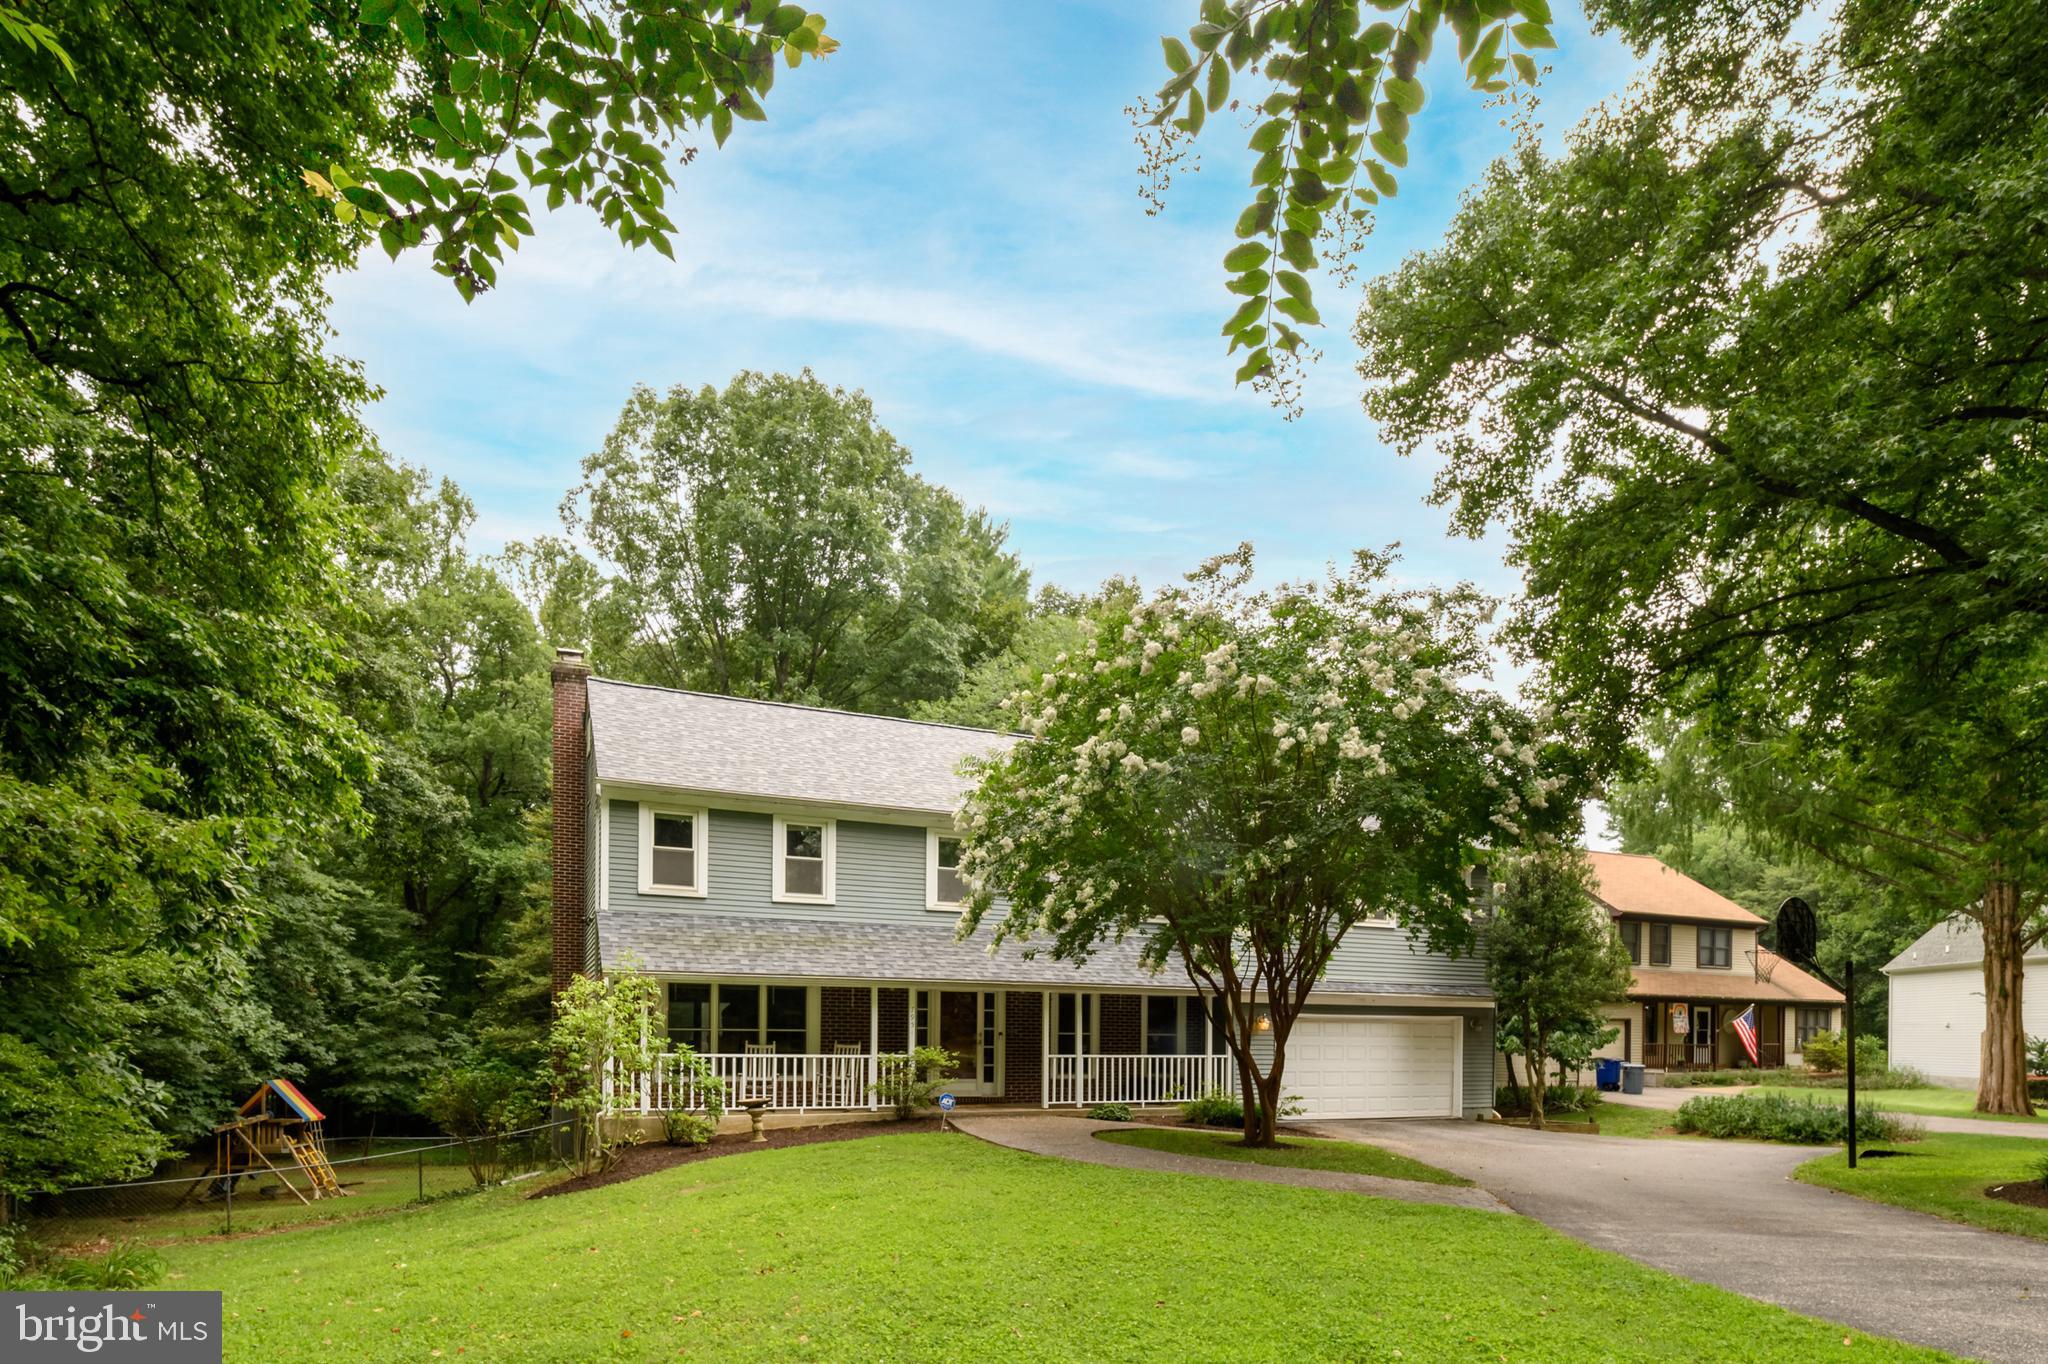
LAUREL
7951 GAVIN WAY
5 Beds
2 Baths
3,646 Sq.Ft.
$775,000
MLS#: MDHW2071674

LAUREL
11117 LAUREL ROAD
2 Beds
1 Baths
N/A
$749,000
MLS#: DESU2039842

LAUREL
925 MONTGOMERY STREET
4 Beds
3 Baths
1,956 Sq.Ft.
$720,000
MLS#: MDPG2213300
.png)