
Traditional
900 SLOAN STREET
LITITZ, PA 17543
MLS#: PALA2093922
$750,000


Property
Beds
4
Full Baths
2
1/2 Baths
1
Year Built
2010
Sq.Footage
3,860
Welcome to this beautiful two-story home nestled in Manheim Township's highly sought-after Brighton neighborhood, ideally located just minutes from major highways, top-rated schools, restaurants, shopping, and conveniently close to both Lancaster City and downtown Lititz. Tree-lined streets, brick paver sidewalks, and a full covered front porch set the tone for exceptional curb appeal, welcoming you into a bright two-story foyer where hardwood floors flow seamlessly through the adjacent living room/home office and formal dining room, the latter adorned with crown moldings and chair rail. Nine-foot ceilings and abundant windows throughout the main level bathe the home in natural light. The heart of the home is the large kitchen, featuring expansive granite countertops, a generous island perfect for meal prep or casual dining, sleek stainless steel appliances, a pantry closet, and additional space for a breakfast table. The adjoining family room, anchored by a gas fireplace, offers the perfect spot to relax or entertain guests. A powder room and a first-floor laundry/mud room—complete with gorgeous brick floors, cubbies, and storage cabinets—provide access to the spacious three-car garage and complete the main level. Upstairs, four large bedrooms include a bright primary suite with a tray ceiling, a private bathroom with a large soaking tub, tile shower, linen closet, and double-bowl vanity, plus a spacious walk-in closet with a custom cedar shelving system. In addition to the primary suite, the three additional bedrooms on the second floor share an updated main bathroom featuring a tub/shower and a double-bowl vanity. The finished lower level provides abundant additional living space, ideal for a family room, play room, home gym, or home office. Outside, a large brick paver patio opens to a flat backyard that is perfect for outdoor enjoyment and entertaining.
Features & Amenities
Interior
-
Other Interior Features
Eat-in Kitchen, Ceiling Fan(s), Kitchen Island, Recessed Lighting, High Ceilings, Tray Ceiling(s), Crown Molding
-
Total Bedrooms
4
-
Bathrooms
2
-
1/2 Bathrooms
1
-
Above Grade Finished Area
2860.0
-
Basement YN
YES
-
Cooling YN
YES
-
Cooling
Central Air, Ceiling Fan(s), Electric
-
Fireplace YN
YES
-
Heating YN
YES
-
Heating
Natural Gas, Forced Air
-
Pet friendly
N/A
Exterior
-
Garage
Yes
-
Garage spaces
3
-
Construction Materials
Vinyl Siding, Brick
-
Other Exterior Features
Lighting
-
Parking
Garage Door Opener, Asphalt, Off Street, Paved, Garage, Driveway, Inside Entrance, Attached
-
Patio and Porch Features
Patio, Porch
-
Pool
No
-
Waterfront YN
NO
-
View
Garden
Area & Lot
-
Lot Features
Front Yard, Private, Back Yard
-
Lot Size(acres)
0.26
-
Lot Size(square feet)
11,326
-
Property Type
Residential
-
Property Sub Type
Single Family Residence
-
Architectural Style
Traditional
Price
-
Sales Price
$750,000
-
Tax Amount
$9,730
-
Sq. Footage
3,860
-
Price/SqFt
$194
HOA
-
Association
YES
-
Association Fee
$300
-
Association Fee Frequency
Quarterly
-
Association Fee Includes
N/A
-
Total Monthly Fees
true
School District
-
Elementary School
N/A
-
Middle School
N/A
-
High School
N/A
Property Features
-
New Construction
NO
-
Foundation Details
Concrete Perimeter
-
Senior Community YN
NO
-
Sewer
Public Sewer
-
Water Source
Public
Schedule a Showing
Showing scheduled successfully.
Mortgage calculator
Estimate your monthly mortgage payment, including the principal and interest, property taxes, and HOA. Adjust the values to generate a more accurate rate.
Your payment
Principal and Interest:
$
Property taxes:
$
HOA fees:
$
Total loan payment:
$
Total interest amount:
$
Location
County
LANCASTER
Elementary School
Middle School
High School
Listing Courtesy of Craig G Hartranft, Berkshire Hathaway HomeServices Homesale Realty
RealHub Information is provided exclusively for consumers' personal, non-commercial use, and it may not be used for any purpose other than to identify prospective properties consumers may be interested in purchasing. All information deemed reliable but not guaranteed and should be independently verified. All properties are subject to prior sale, change or withdrawal. RealHub website owner shall not be responsible for any typographical errors, misinformation, misprints and shall be held totally harmless.

Associate Broker (MD), Trish Mills Team- Team Leader, Branch Manager- Frederick
Trish Mills
Call Trish today to schedule a private showing.

* Listings on this website come from the FMLS IDX Compilation and may be held by brokerage firms other than the owner of this website. The listing brokerage is identified in any listing details. Information is deemed reliable but is not guaranteed. If you believe any FMLS listing contains material that infringes your copyrighted work please click here to review our DMCA policy and learn how to submit a takedown request.© 2024 FMLS.
Related Properties

LITITZ
236 INVERNESS DRIVE 44
3 Beds
2 Baths
2,473 Sq.Ft.
$853,000
MLS#: PALA2094758

LITITZ
1078 STILLWOOD CIRCLE
3 Beds
2 Baths
3,053 Sq.Ft.
$629,900
MLS#: PALA2094492

LITITZ
440 PARKSIDE WAY
5 Beds
3 Baths
3,019 Sq.Ft.
$809,990
MLS#: PALA2077674
LITITZ
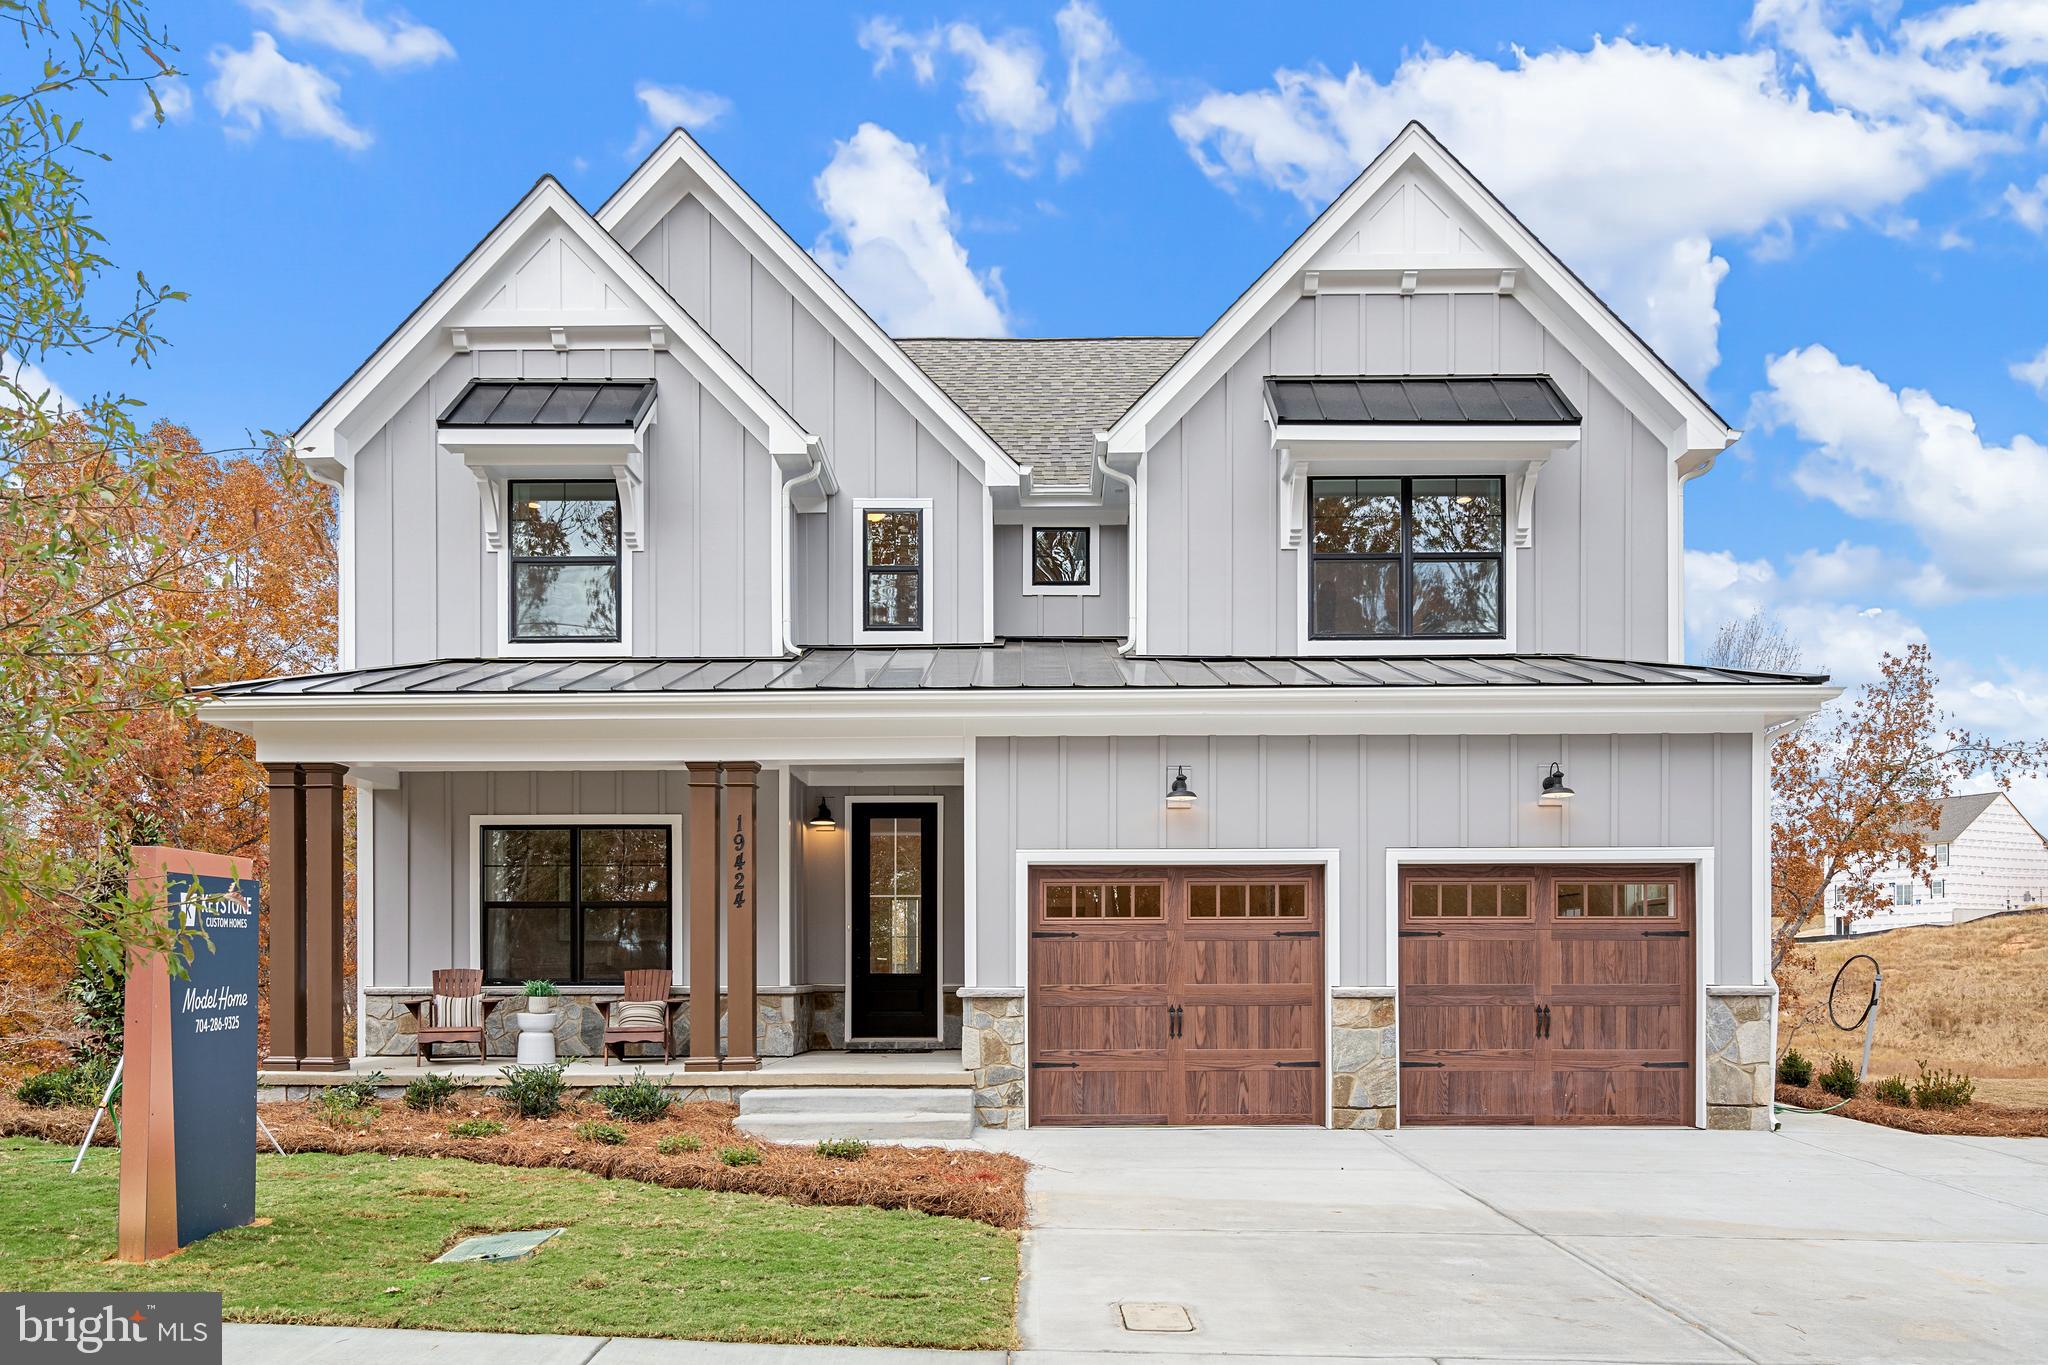
333 CAMERON LANE SAVANNAH
4 Beds
2 Baths
2,748 Sq.Ft.
$737,224
MLS#: PALA2027396
LITITZ
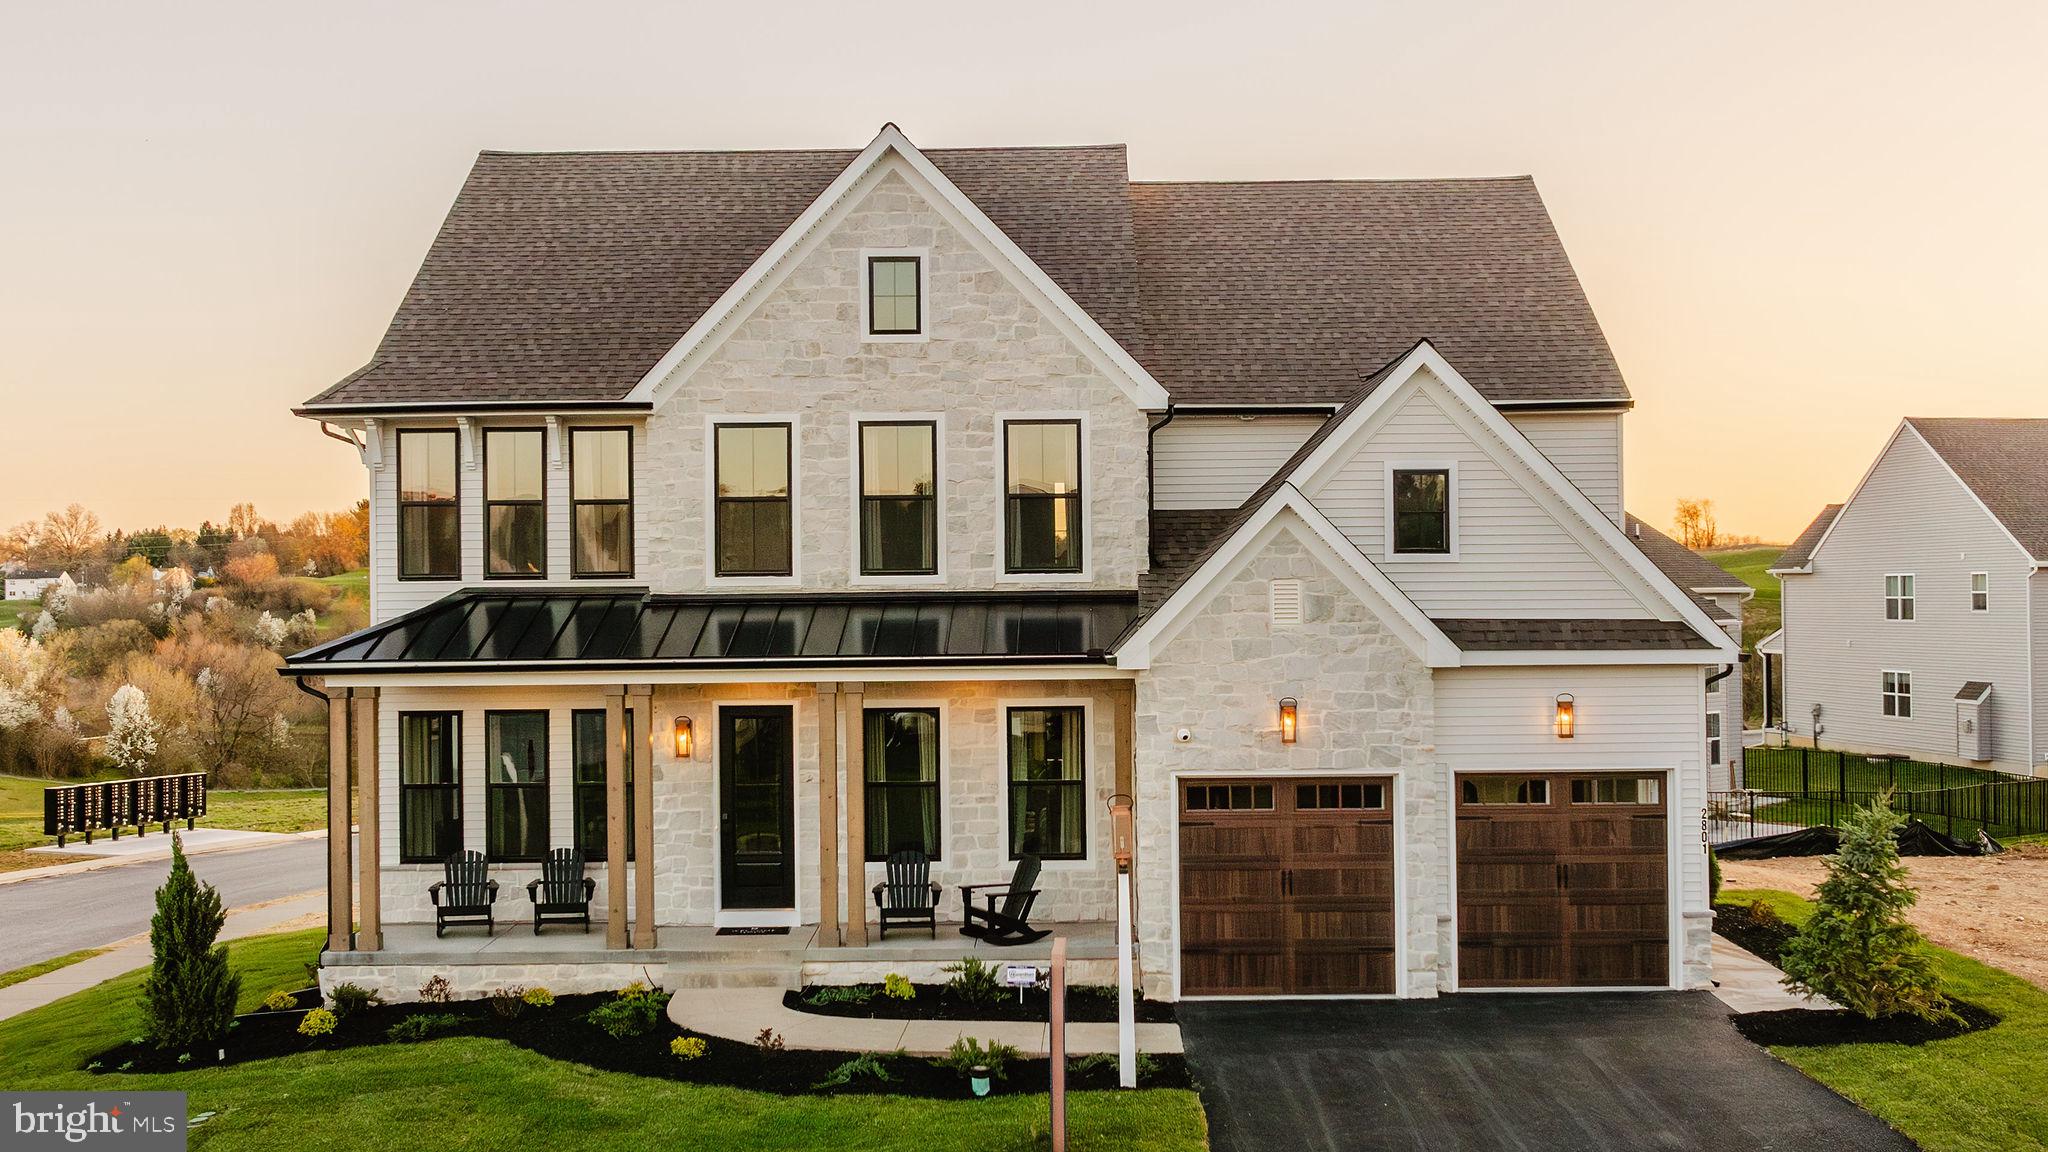
333 CAMERON LANE HAWTHORNE
4 Beds
2 Baths
3,646 Sq.Ft.
$769,983
MLS#: PALA2027376

LITITZ
141 GREEN ACRE ROAD
5 Beds
4 Baths
4,596 Sq.Ft.
$675,000
MLS#: PALA2089744

LITITZ
669 LAUREL AVENUE
3 Beds
2 Baths
2,819 Sq.Ft.
$625,000
MLS#: PALA2096412

LITITZ
3008 WEAVER ROAD
4 Beds
3 Baths
4,439 Sq.Ft.
$857,000
MLS#: PALA2096080

LITITZ
39 BROOKWOOD DRIVE
4 Beds
3 Baths
3,321 Sq.Ft.
$639,900
MLS#: PALA2095950
