


Property
Beds
5
Full Baths
3
1/2 Baths
1
Year Built
1967
Sq.Footage
2,569
Welcome to 920 Stargazers Road, an elegantly renovated Cape Cod-style home nestled in the award winning Unionville Chadds- Ford School District. This stunning 2,223 sq ft home offers a perfect blend of classic elegance and modern convenience, set on a generous 30,000 square foot lot with tranquil creek views. The main residence features four spacious bedrooms and two beautifully updated bathrooms, complemented by a full walk-out basement that provides ample space for entertainment or storage. An additional living space / in-law suite offers a private retreat with one bedroom and 1.5 baths, ideal for guests or extended family. Inside, the home boasts a series of thoughtful updates, including a new roof, HVAC system, and water heater, ensuring comfort and efficiency. New flooring throughout and expansive new windows enhance the home's sophisticated ambiance, inviting natural light into every room. Step outside to enjoy the newly constructed front porch and rear deck, perfect for relaxing and taking in the serene surroundings. Two driveways provide ample parking, ensuring convenience for multiple vehicles. Additional features include air conditioning, a full basement with a French drain, and a garage. The laundry area is conveniently located within the building, adding to the home's functionality. Home has had a septic inspection and has new septic tanks for a 5 bedroom home. Experience the perfect harmony of elegance and practicality at 920 Stargazers Road, where every detail has been carefully crafted for your comfort and enjoyment.
Features & Amenities
Interior
-
Total Bedrooms
5
-
Bathrooms
3
-
1/2 Bathrooms
1
-
Above Grade Finished Area
2569.0
-
Basement YN
YES
-
Cooling YN
YES
-
Cooling
Central Air, Electric
-
Fireplace YN
NO
-
Heating YN
YES
-
Heating
Electric, Central
-
Main Level Bedrooms
2
-
Pet friendly
N/A
Exterior
-
Garage
Yes
-
Garage spaces
1
-
Construction Materials
Stucco
-
Other Exterior Features
Lighting
-
Parking
Private, Garage, Driveway, Other, Attached
-
Patio and Porch Features
Deck, Porch
-
Pool
No
-
Waterfront YN
NO
Area & Lot
-
Lot Size(acres)
0.69
-
Lot Size(square feet)
30,000
-
Property Type
Residential
-
Property Sub Type
Single Family Residence
-
Architectural Style
Cape Cod
Price
-
Sales Price
$624,900
-
Tax Amount
$6,586
-
Sq. Footage
2,569
-
Price/SqFt
$243
HOA
-
Association
No
Property Resources
-
Horse Property
NO
School District
-
Elementary School
N/A
-
Middle School
N/A
-
High School
UNIONVILLE
Property Features
-
New Construction
NO
-
Foundation Details
Block
-
Senior Community YN
NO
-
Sewer
Septic Tank
-
Tax Lot
0001.0100
-
Water Source
Well
Schedule a Showing
Showing scheduled successfully.
Mortgage calculator
Estimate your monthly mortgage payment, including the principal and interest, property taxes, and HOA. Adjust the values to generate a more accurate rate.
Your payment
Principal and Interest:
$
Property taxes:
$
HOA fees:
$
Total loan payment:
$
Total interest amount:
$
Location
County
CHESTER
Elementary School
Middle School
High School
UNIONVILLE
Listing Courtesy of Christine A McKee, Compass RE
RealHub Information is provided exclusively for consumers' personal, non-commercial use, and it may not be used for any purpose other than to identify prospective properties consumers may be interested in purchasing. All information deemed reliable but not guaranteed and should be independently verified. All properties are subject to prior sale, change or withdrawal. RealHub website owner shall not be responsible for any typographical errors, misinformation, misprints and shall be held totally harmless.

Trish Mills Team- Team Leader, Branch Manager- Frederick
Trish Mills
Call Trish today to schedule a private showing.

* Listings on this website come from the FMLS IDX Compilation and may be held by brokerage firms other than the owner of this website. The listing brokerage is identified in any listing details. Information is deemed reliable but is not guaranteed. If you believe any FMLS listing contains material that infringes your copyrighted work please click here to review our DMCA policy and learn how to submit a takedown request.© 2024 FMLS.
Related Properties

COATESVILLE
231 SLOAN DRIVE
4 Beds
3 Baths
3,064 Sq.Ft.
$560,000
MLS#: PACT2121970
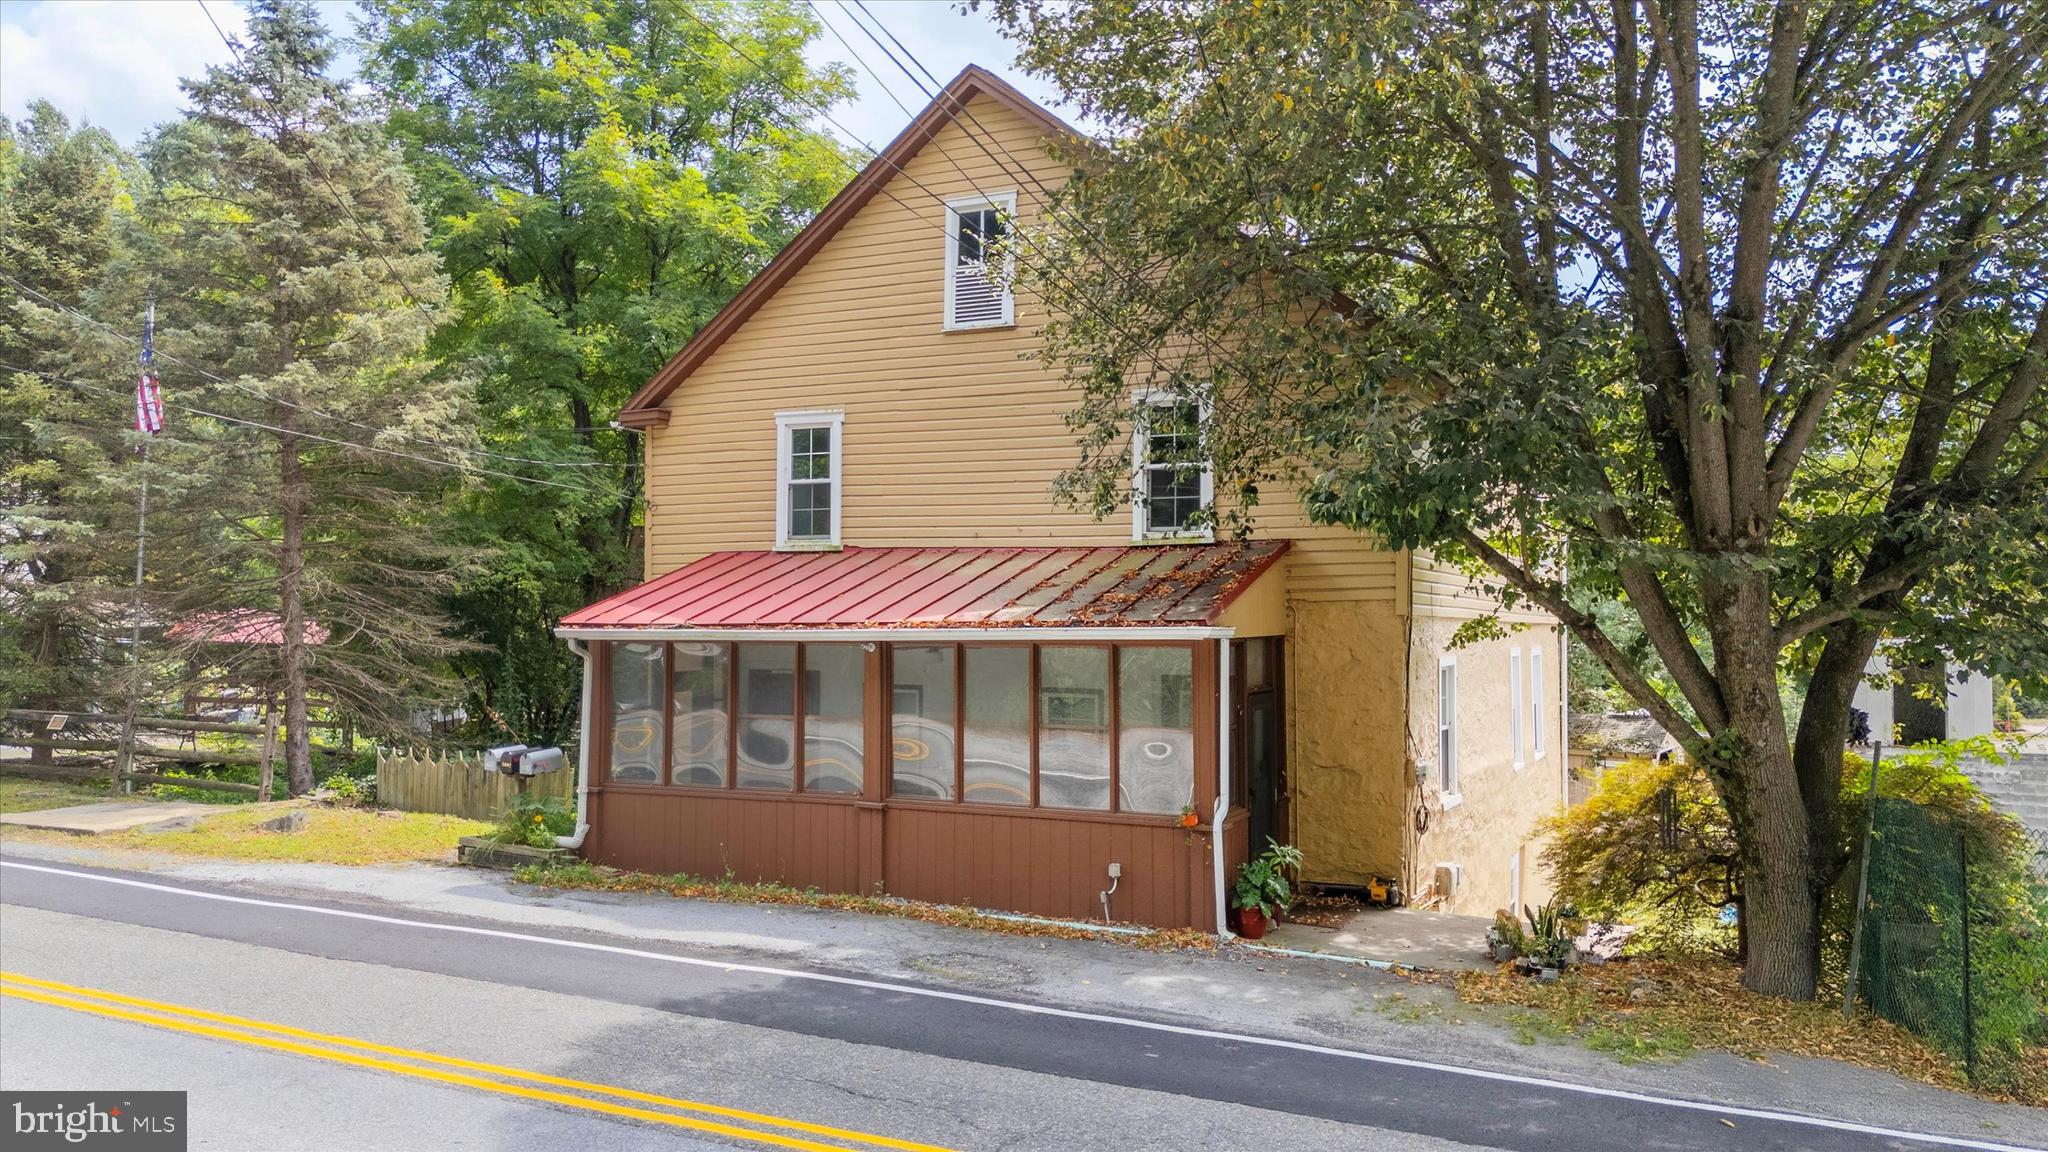
COATESVILLE
2090 STRASBURG ROAD
6 Beds
2 Baths
4,203 Sq.Ft.
$675,000
MLS#: PACT2111154
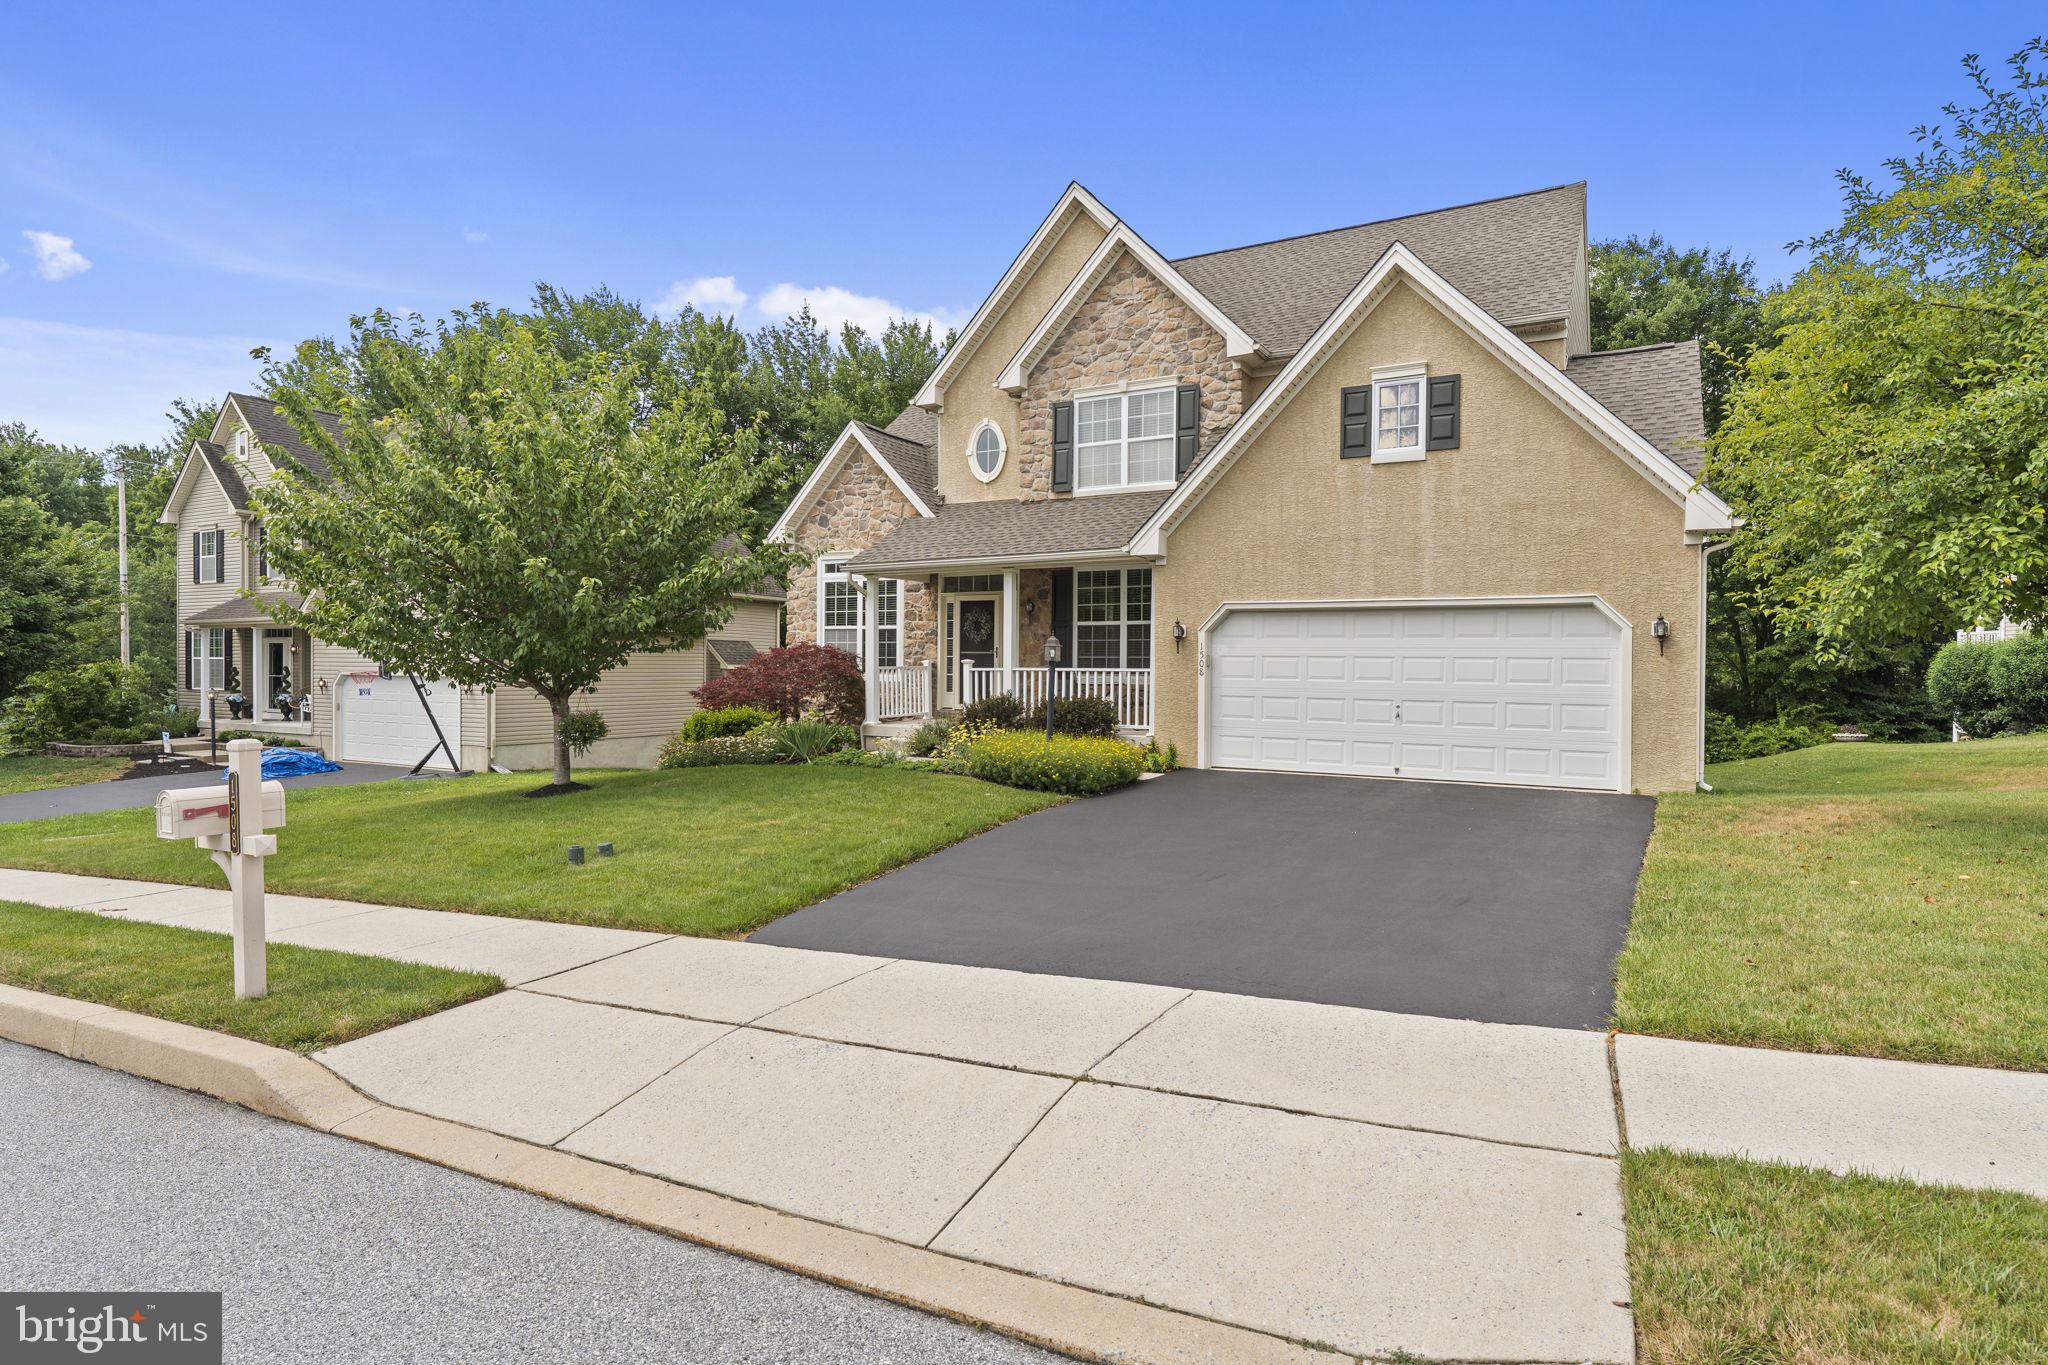
COATESVILLE
1508 FITZWILLIAM COURT
4 Beds
2 Baths
3,240 Sq.Ft.
$579,900
MLS#: PACT2130604

COATESVILLE
248 COLERIDGE LANE
4 Beds
2 Baths
2,646 Sq.Ft.
$550,000
MLS#: PACT2135626

COATESVILLE
505 MCELREE LANE
2 Beds
2 Baths
1,948 Sq.Ft.
$549,900
MLS#: PACT2132616

COATESVILLE
120 MONACY ROAD
3 Beds
2 Baths
3,394 Sq.Ft.
$649,000
MLS#: PACT2134382

COATESVILLE
115 SANDY WAY
5 Beds
3 Baths
3,590 Sq.Ft.
$700,000
MLS#: PACT2136608
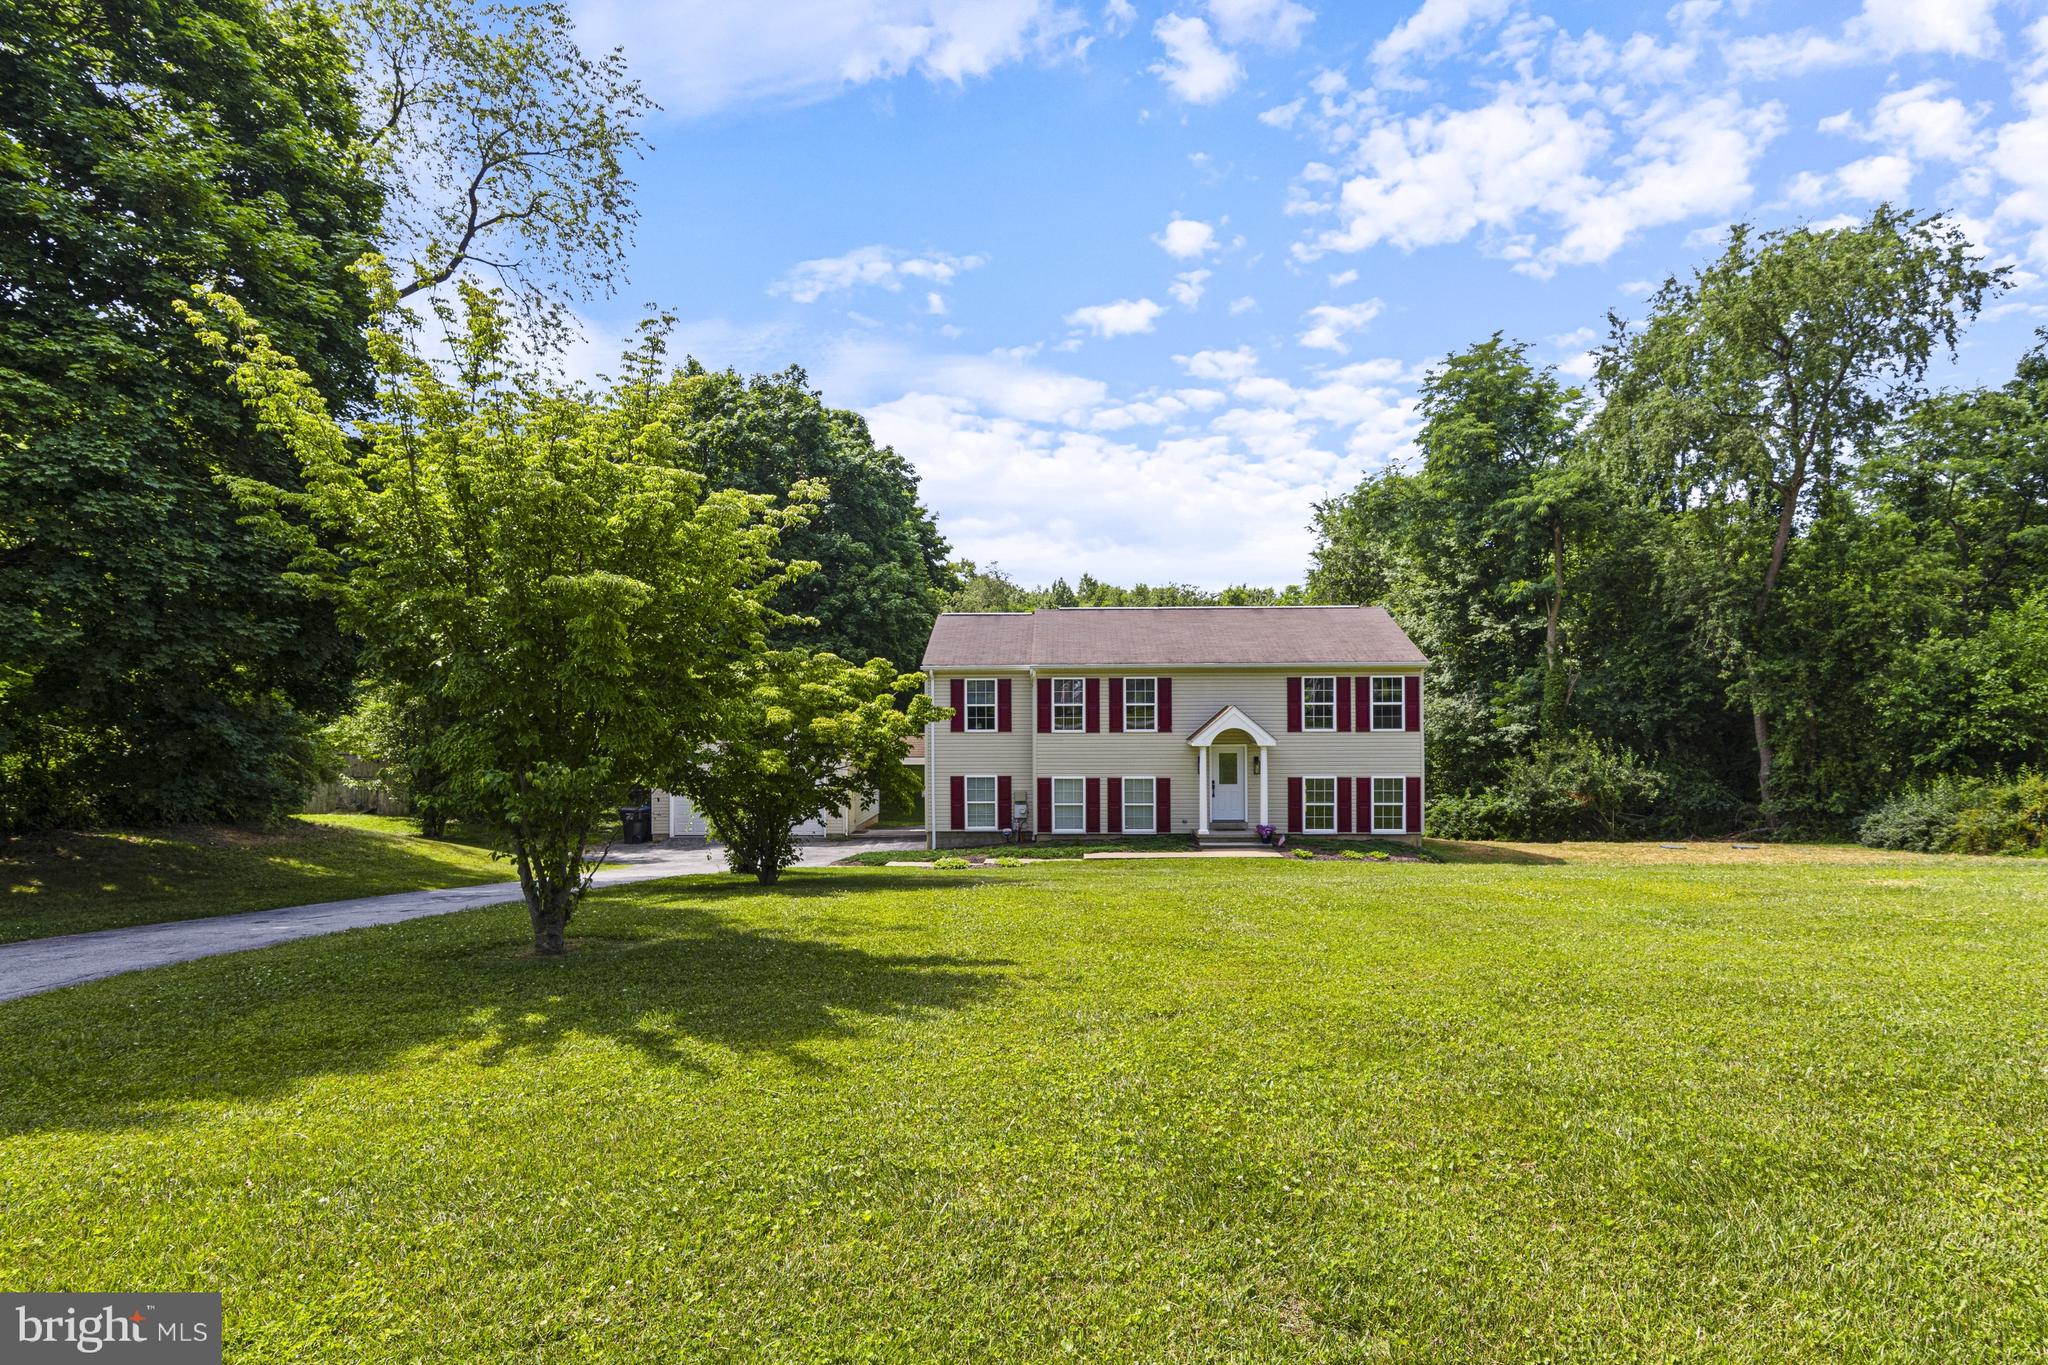
COATESVILLE
122 GLENROSE ROAD
4 Beds
3 Baths
2,244 Sq.Ft.
$589,900
MLS#: PACT2129708

COATESVILLE
1299 LONE EAGLE ROAD
5 Beds
5 Baths
3,078 Sq.Ft.
$679,000
MLS#: PACT2134186

COATESVILLE
209 SLOAN DRIVE
4 Beds
3 Baths
2,923 Sq.Ft.
$535,000
MLS#: PACT2136178
.png)