Features & Amenities

Interior

  • Total Bedrooms

    4

  • Bathrooms

    2

  • Basement YN

    NO

  • Cooling YN

    YES

  • Cooling

    Central Air, Electric

  • Fireplace YN

    NO

  • Heating YN

    YES

  • Heating

    Electric, Forced Air

  • Main Level Bedrooms

    4

  • Pet friendly

    Cats OK, Dogs OK, Yes

Exterior

  • Garage

    Yes

  • Garage spaces

    2

  • Construction Materials

    Brick

  • Parking

    Garage, Basement, Attached

  • Pool

    No

  • Waterfront YN

    NO

Area & Lot

  • Property Type

    Residential

  • Property Sub Type

    Condominium

  • Architectural Style

    Traditional

Price

  • Sales Price

    $460,000
  • Tax Amount

    $6,709

  • Financing Options

    Cash

  • Sq. Footage

    N/A

  • Price/SqFt

    N/A

HOA

  • Association

    No

School District

  • Elementary School

    N/A

  • Middle School

    N/A

  • High School

    N/A

Property Features

  • New Construction

    NO

  • Senior Community YN

    NO

  • Sewer

    Public Sewer

  • Tax Lot

    457

  • Water Source

    Public

Schedule a Showing

Showing scheduled successfully.

<
>
IN PERSON
VIA CHAT

What is 3 + 4 ?


Change time

Mortgage calculator

Estimate your monthly mortgage payment, including the principal and interest, property taxes, and HOA. Adjust the values to generate a more accurate rate.

Your payment

Principal and Interest:

$

Property taxes:

$

HOA fees:

$

Total loan payment:

$

Total interest amount:

$

Location

County

MONTGOMERY

Elementary School

Middle School

High School

Listing Courtesy of Paul S Lipowicz , Compass Pennsylvania, LLC

RealHub Information is provided exclusively for consumers' personal, non-commercial use, and it may not be used for any purpose other than to identify prospective properties consumers may be interested in purchasing. All information deemed reliable but not guaranteed and should be independently verified. All properties are subject to prior sale, change or withdrawal. RealHub website owner shall not be responsible for any typographical errors, misinformation, misprints and shall be held totally harmless.

Agent Trish Mills

Trish Mills Team- Team Leader, Branch Manager- Frederick

Trish Mills

Call Trish today to schedule a private showing.


* Listings on this website come from the FMLS IDX Compilation and may be held by brokerage firms other than the owner of this website. The listing brokerage is identified in any listing details. Information is deemed reliable but is not guaranteed. If you believe any FMLS listing contains material that infringes your copyrighted work please click here to review our DMCA policy and learn how to submit a takedown request.© 2024 FMLS.
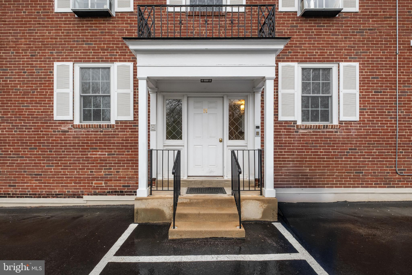
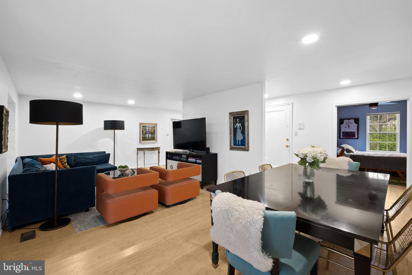
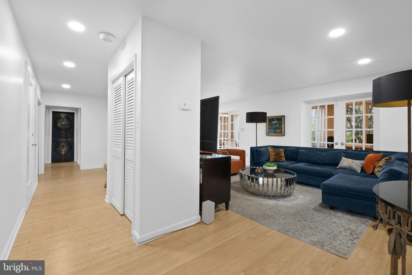
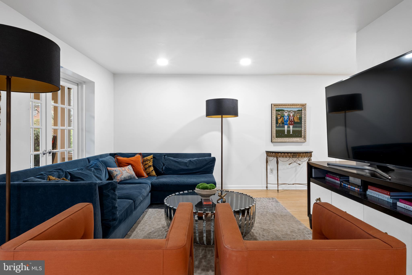
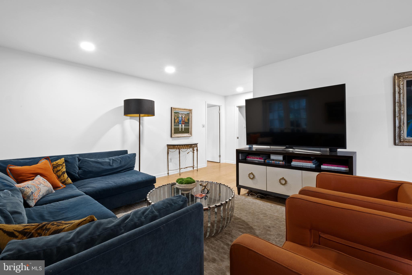
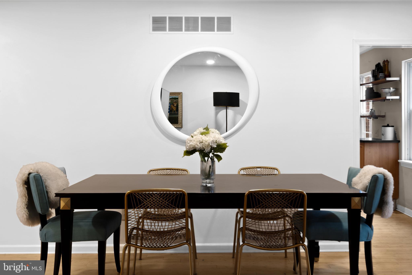
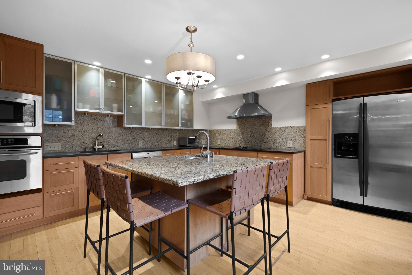
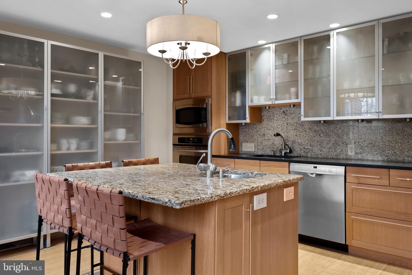
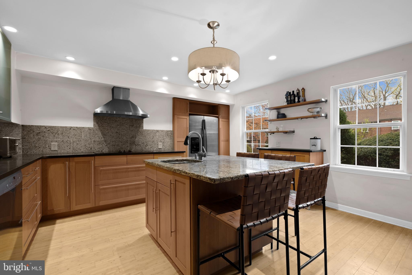
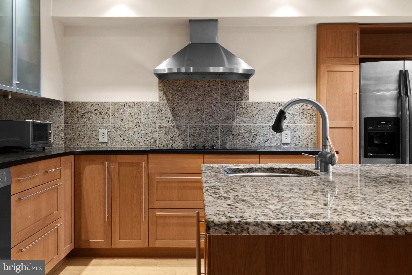
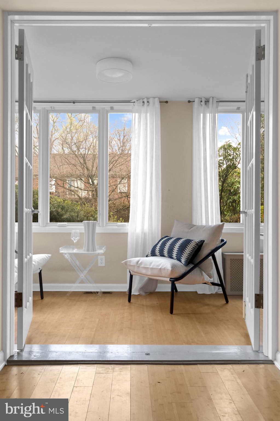
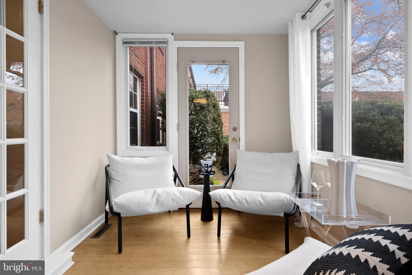
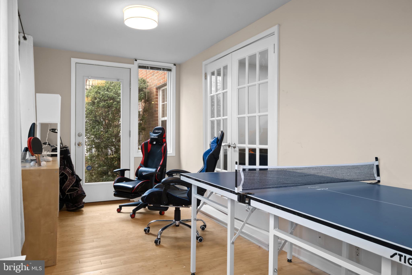
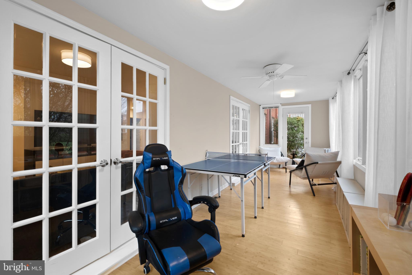
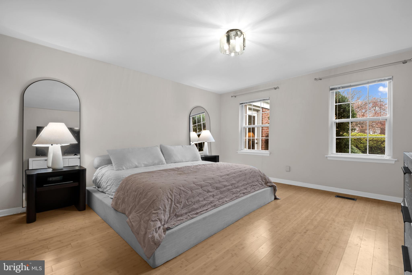
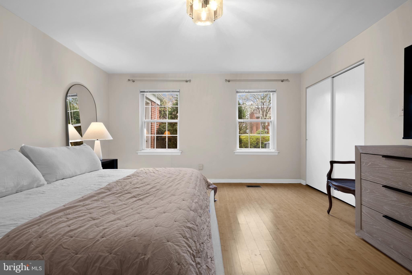
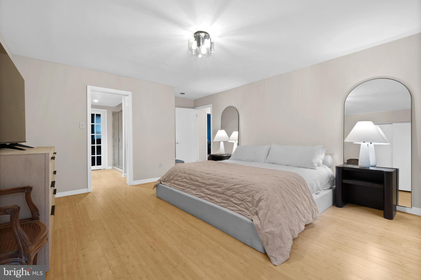
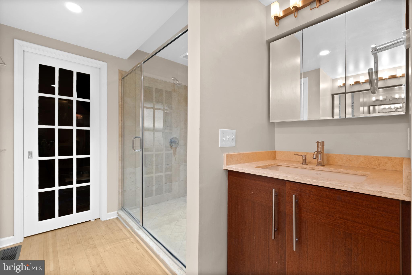
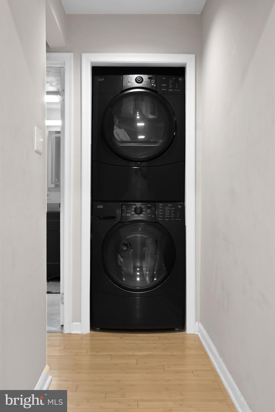
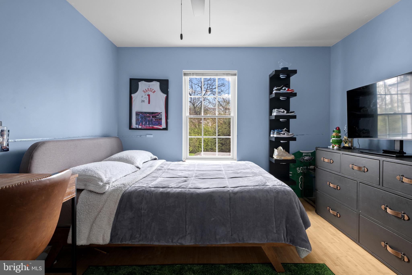
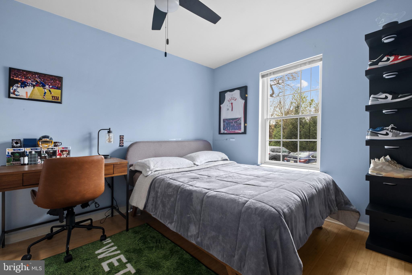
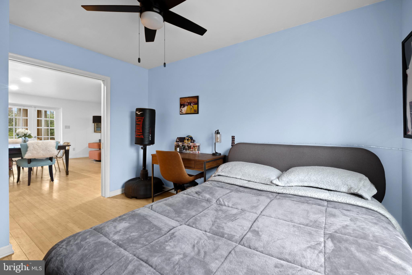
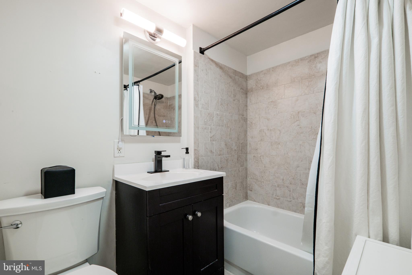
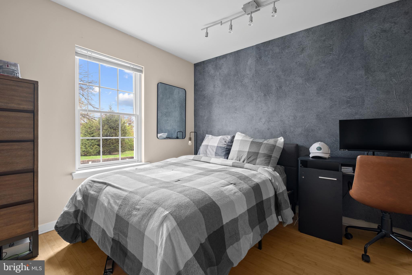
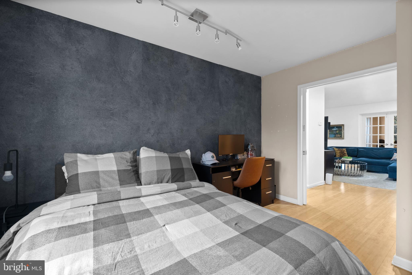
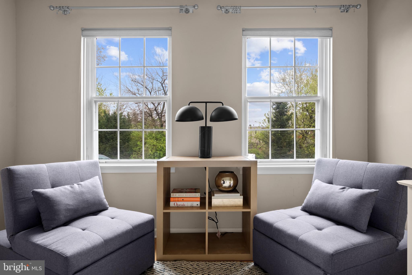
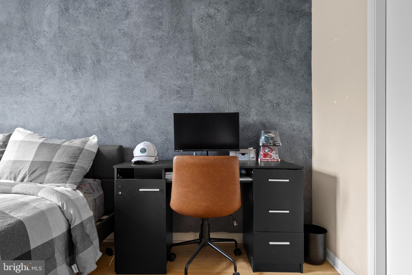
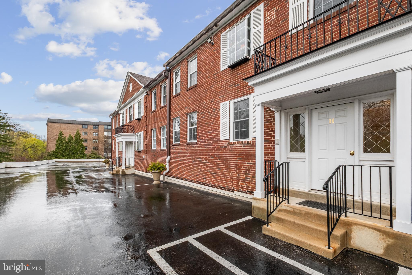
Gorgeous, rarely-available 4-br residence at the Mayflower Condominium in Bryn Mawr. Exceptional 'split' floor plan centered by a large living/dining room and contemporary eat-in/island kitchen. A large sunroom allows for additional flexibility and family space. To one side of the living room is the primary bedroom with en suite, travertine-clad bath with two separate vanities, oversized shower w/ frameless glass enclosure, and fitted walk-in closet/dressing room. Three additional, well proportioned bedrooms occupy the other side of the unit, along with a hall bath and separate laundry area. One indoor garage parking space and two significant basement storage rooms are included.  There is readily available parking directly outside your front door to accommodate extra cars/guests.  Short walk to the train station for easy access to the city, and walk-able to downtown Bryn Mawr and all the Main Line has to offer.

922 MONTGOMERY AVENUE H1

Message successfully sent.

What would you like to know?

What is 3 + 4 ?

I agree to receive email communication and understand I can unsubscribe at any time.

I agree to be contacted by Charis Realty Group via call, email, and text for real estate services. To opt out, you can reply 'stop' at any time or reply 'help' for assistance. You can also click the unsubscribe link in the emails. Message and data rates may apply. Message frequency may vary. Privacy Policy

Related Properties

New on site 1 day ago
Warm, easy living in Lower Merion Twp with the space and convenience buyers want on the Main Line. Unit 304 at 930 W Montgomery Ave offers a 1-level layout with a large foyer, open living and dining area, eat-in kitchen, enclosed sunroom with views the Shipley School, in-unit laundry, and a primary suite with walk-in closet. The primary bathroom was remodeled in 2021, adding a useful update to this 1,660 sq ft home. Enjoy elevator access and Benson House amenities including a fitness center, library/social room, game room, owner storage, bike storage, lobby/front desk service, and parking for owners and guests. Close to Bryn Mawr shops, dining, rail, and community destinations.
#PAMC2185832

BRYN MAWR

930 W MONTGOMERY AVENUE 304

3 Beds

2 Baths

1,660 Sq.Ft.

$475,000

MLS#: PAMC2185832

New on site today
Imagine a place where your weekends are spent enjoying brunch in Bryn Mawr, grabbing a coffee from La Colombe, strolling through the neighborhood, or catching the SEPTA Regional Rail into Center City instead of spending hours cutting grass, shoveling snow, or worrying about exterior maintenance. Welcome to Mayflower Square, where comfort, convenience, and the Main Line lifestyle come together.

As you step inside, natural light immediately welcomes you. Sunlight pours through the oversized sliding glass doors while the skylight brightens the living space throughout the day, creating a warm and inviting atmosphere that feels open and airy. As the seasons change, picture yourself unwinding beside the wood burning fireplace, a feature that sets this home apart from many other condos.

Slide open the doors to your private balcony overlooking the beautifully maintained courtyard. It's the perfect place to begin your morning with a cup of coffee, enjoy a quiet evening after work, or simply take in the peaceful surroundings.

The updated eat in kitchen features a charming garden window that brings even more natural light inside, creating a bright and welcoming space to prepare meals. A convenient powder room allows guests to have their own private space, while the in unit washer and dryer make everyday living effortless.

The spacious primary bedroom comfortably accommodates a large bedroom set and overlooks the courtyard, offering a peaceful retreat at the end of the day. A generously sized second bedroom provides flexibility for a guest room, home office, or additional living space. Between the bedrooms is the full bathroom, and additional storage is available through the pull down attic access. Neighboring unit has even demonstrated expansion possibilities, subject to association approval and buyer verification.

Outside, you'll enjoy the convenience of an assigned garage parking space with automatic opener, helping protect your vehicle from summer heat, winter snow, and rainy days, along with an additional assigned parking space conveniently located near the garage door

One of the greatest advantages of living at Mayflower Square is the lifestyle. This is not a massive high rise condominium where you feel like just another unit. Instead, you'll enjoy a smaller community while being just moments from everything that makes Bryn Mawr one of the Main Line's most desirable destinations. Walk to Bryn Mawr Village, neighborhood restaurants, boutique shopping, La Colombe Coffee, Bryn Mawr College, the SEPTA Regional Rail, and enjoy easy access to Center City Philadelphia and nearby Villanova University.

Condominium living also means more freedom. The monthly association fee includes water, sewer, trash, snow removal, lawn care, exterior building maintenance, common area maintenance, management, and master insurance, allowing you to spend less time maintaining a home and more time enjoying life, whether that means traveling, dining out, or simply making the most of everything the Main Line has to offer.
#PAMC2188796

BRYN MAWR

922 W MONTGOMERY AVENUE I-3

2 Beds

1 Baths

800 Sq.Ft.

$399,000

MLS#: PAMC2188796

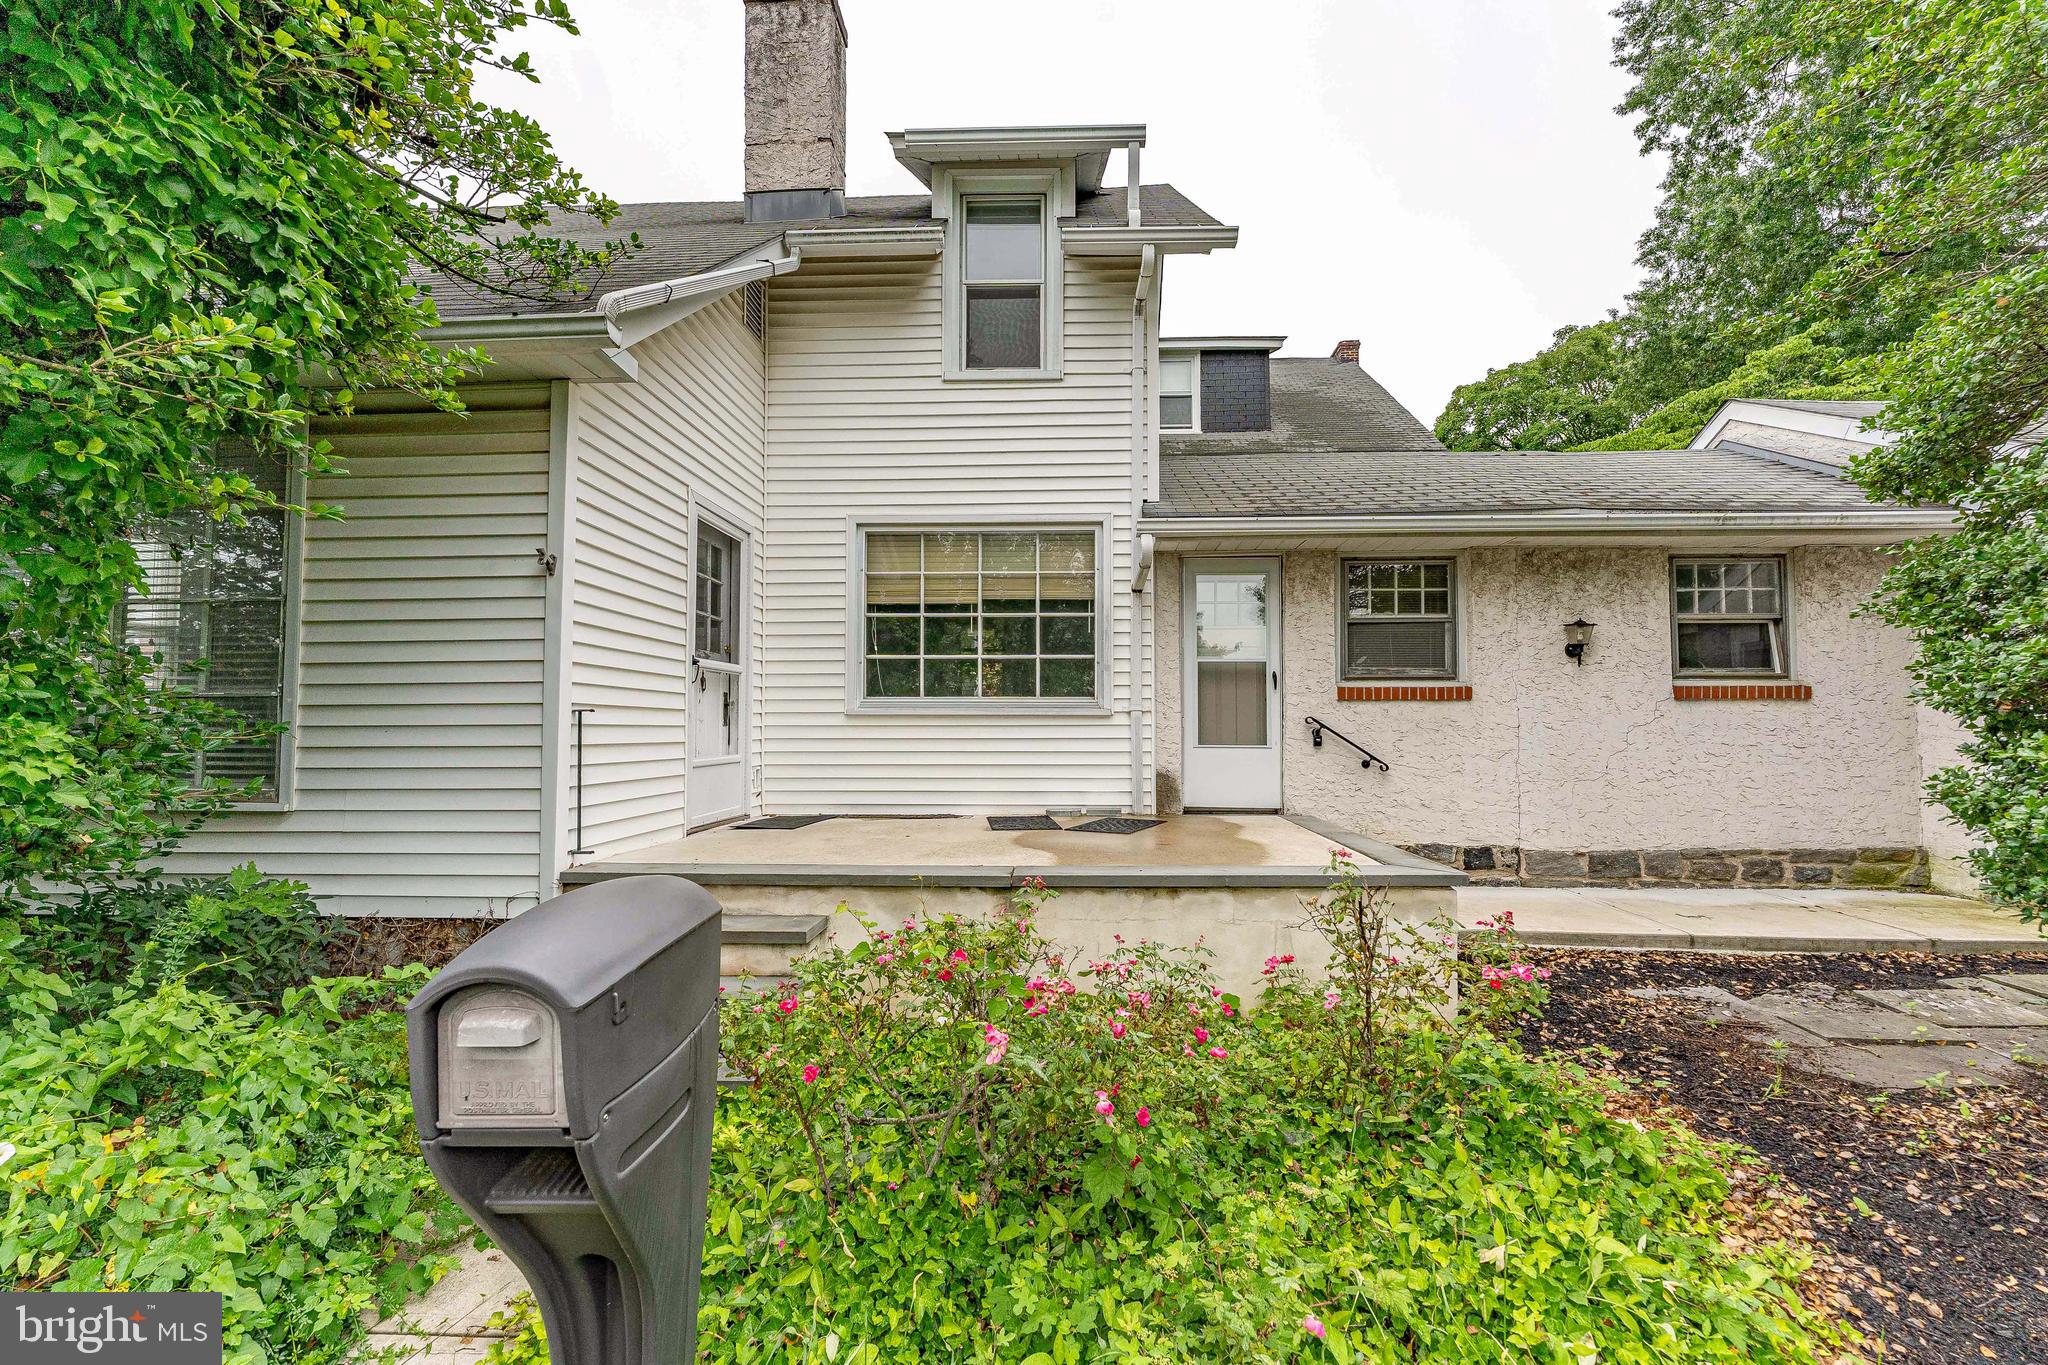
Welcome to 855 Martin Ave., a 2-bedroom, 2-bath home situated on a corner lot in the desirable Bryn Mawr neighborhood, complete with a 2-car garage. Being sold as-is, this property offers a fantastic opportunity for investors, renovators, or buyers looking to make it their own. Step inside to the living room, featuring carpet flooring and a ceiling fan, creating a comfortable space to relax. The adjoining dining room also offers carpet flooring and convenient access to a full bathroom with tile flooring and a walk-in shower. Just beyond the dining room, the kitchen is equipped with an electric oven, dishwasher, refrigerator, and range hood. A first-floor laundry area adds everyday convenience. Upstairs, you'll find two carpeted bedrooms and a second full bathroom with tile flooring and a tub/shower combination. Outside, enjoy the patio overlooking a private backyard with a storage shed, providing additional storage space. Ideally located near township parks, Bryn Mawr Hospital, Haverford College, and everything the Main Line has to offer, this home also provides convenient access to public transportation, shopping, and the restaurants along Lancaster Avenue. Whether you're looking for your next renovation project or an investment opportunity, don't miss your chance to make this property your own!
#PADE2118882

BRYN MAWR

855 MARTIN AVENUE

2 Beds

2 Baths

1,527 Sq.Ft.

$450,000
MLS#: PADE2118882

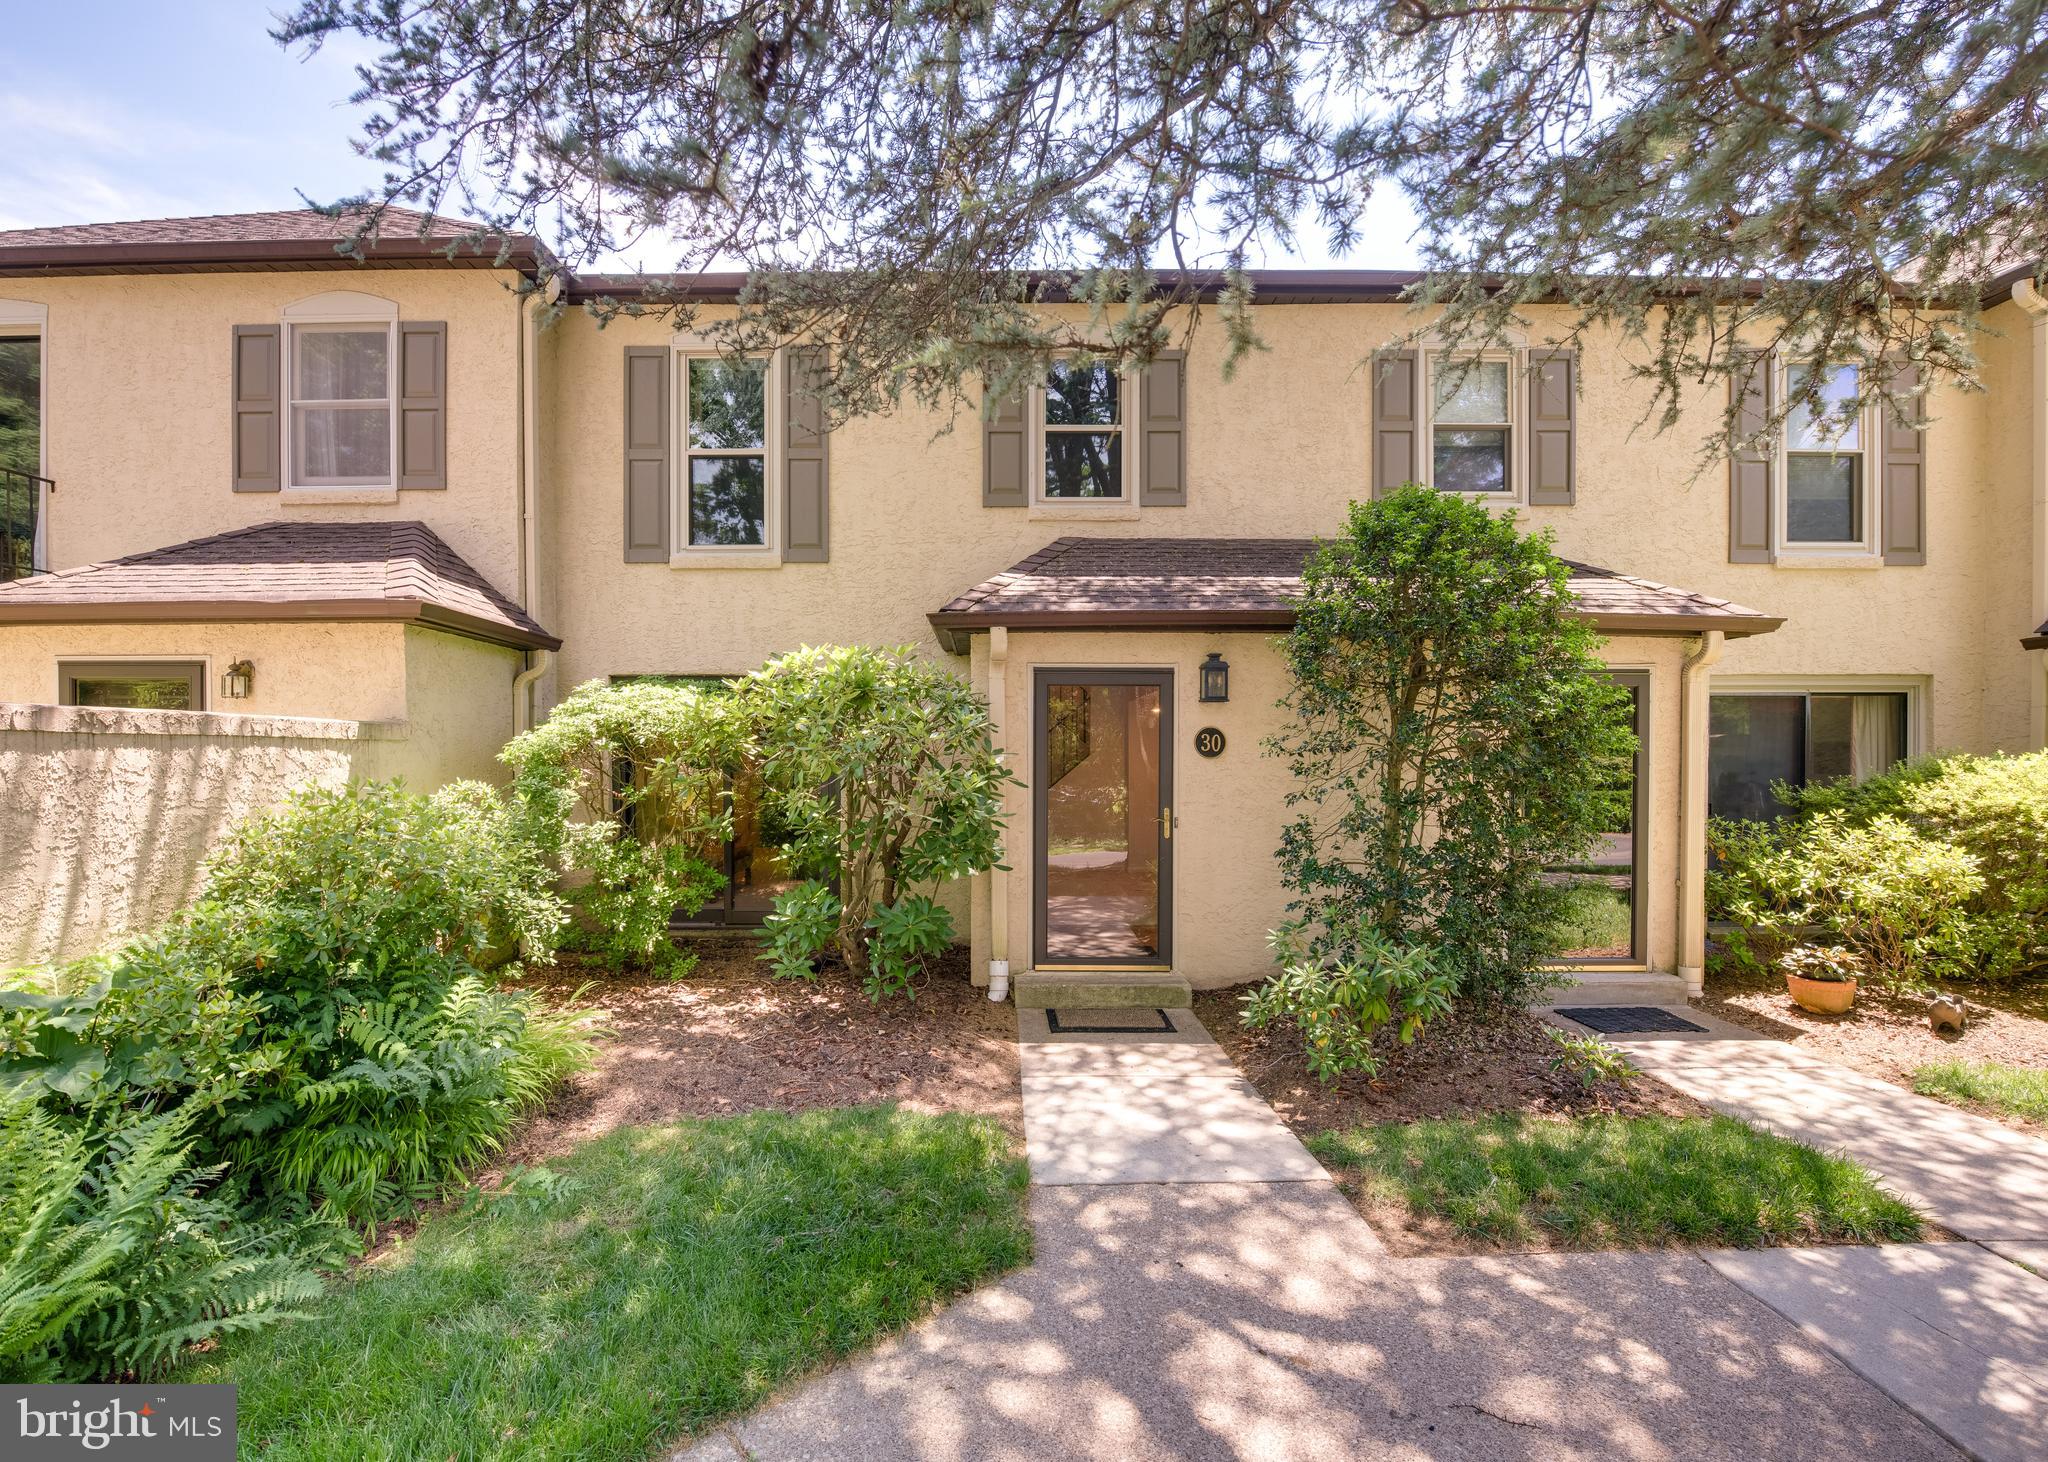
Unit was just professionally painted and carpeted.  Wonderful opportunity to own a two-story townhome within Bryn Mawr's coveted Millridge community.  The first floor features a welcoming entrance foyer, spacious living room/dining room combination, recessed lighting and powder room.  The tastefully updated kitchen adjoins the fireside family room and sunny breakfast room, with sliding doors to a private patio overlooking picturesque grounds.  Upstairs you will find two spacious bedrooms with a connecting bathroom, additional hall bathroom and laundry closet.  The impressive Manor House (circa 1927) is the site for year-round social events and educational programs.  During the summer months, residents enjoy the sparkling outdoor pool and pool house.  Millridge is set on thirty serene acres and is conveniently located near shopping, dining and transportation.  Outstanding Radnor Township School District.  Make an appointment to see this special offering today!
#PADE2106610

BRYN MAWR

30 PARK AVENUE

2 Beds

2 Baths

1,590 Sq.Ft.

$515,000
MLS#: PADE2106610

 - property

Send a message

Message successfully sent.

Your message

What is 3 + 4 ?

Reason for contacting?

I agree to receive email communication and understand I can unsubscribe at any time.

I agree to be contacted by Charis Realty Group via call, email, and text for real estate services. To opt out, you can reply 'stop' at any time or reply 'help' for assistance. You can also click the unsubscribe link in the emails. Message and data rates may apply. Message frequency may vary. Privacy Policy

Sign Out

Virtual Assistant

Would you like to take the next step with this property? We can help you schedule a showing or virtual tour, or send you more details.

Yes, I would like more information.

Thank You for Your Reply, One of Our Agents will contact you as soon as possible

No, maybe later.

Thank you, you can always contact me via email, phone number or through the contact form.

Realhub AI

Lucy - Your AI-Powered Realtor

Update Your Temporary Password

Personalize your search

Enter your email and we'll notify you immediately when new listings match what you're looking for.

or enter email address

Already have an account ? Login here

Continue your home search

I agree to receive communications and understand I can unsubscribe at any time.

I agree to be contacted by Charis Realty Group via call, email, and text for real estate services. To opt out, you can reply 'stop' at any time or reply 'help' for assistance. You can also click the unsubscribe link in the emails. Message and data rates may apply. Message frequency may vary. Privacy Policy

Already have an account ? Login here

We use cookies

We use cookies primarily for analytics to enhance your experience. By accepting, you agree to our use of these cookies. You can manage your preferences or learn more about our cookies policy.