


Property
Beds
4
Full Baths
3
1/2 Baths
1
Year Built
2007
Sq.Footage
3,640
Stunning Carriage home in sought after Byers Station. This open floor plan welcomes you to this meticulous home with hardwood flooring. Easily entertain guests in the gourmet kitchen, complete with granite countertops, 42" cabinets, double oven, gas range, walk-in pantry with new LVP flooring. The kitchen is open to the family room which boasts a gas fireplace. The sliding door from the kitchen leads out to the custom paver patio and backyard. Western exposure provides the perfect setting to enjoy this tranquil area, as this premium lot backs to open space and woods without the hassle of maintaining it. Solid oak staircase leads you to the 2nd floor, featuring 4 ample sized bedrooms each with a ceiling fan, and 3 full baths. The main bedroom suite offers a tray ceiling, decorative columns, ceiling fan and a sitting room. The newly remodeled main bath includes a luxurious soaking tub, ceiling fan, oversized shower and a double sink. The lower finished level adds tons of well-lit, flexible space perfect for a home office, gym, playroom, and media room. That includes a built-in home theatre system, with integrated built-in speakers, great for those movie nights. This home has been extensively upgraded and is move in ready. New roof, HVAC, new carpet and remodeled main bathroom (2025). Additional bathroom and second bathroom were fully remodeled in 2023. A radon mitigation system was installed in 2023. Backyard steps rebuilt with integrated lighting (2023). New washer/dryer and new refrigerator, dishwasher with recessed lights in the kitchen are also newer. The laundry room features new LVP flooring and the garage is equipped with a level 2EV charging station. The driveway was extended by 1.5 feet for extra parking and turn around space. Gutters were upgraded with leaf guards and downspouts integrated with underground drainage system for long term maintenance and curb appeal. The school bus stop is right across this home!! All these loaded features come with the incredible Byers Station amenities: 2 pools, clubhouses, fitness centers, tennis courts, basketball courts, and miles of paved trails besides access to the turnpike and Downingtown Area school District. Come make this home yours!
Features & Amenities
Interior
-
Other Interior Features
Eat-in Kitchen, Pantry, Recessed Lighting, Walk-In Closet(s), Ceiling Fan(s), High Ceilings, Tray Ceiling(s), Soaking Tub
-
Total Bedrooms
4
-
Bathrooms
3
-
1/2 Bathrooms
1
-
Above Grade Finished Area
2640.0
-
Basement YN
YES
-
Cooling YN
YES
-
Cooling
Central Air, Ceiling Fan(s), Electric
-
Fireplace YN
YES
-
Heating YN
YES
-
Heating
Natural Gas, Forced Air
-
Pet friendly
Yes
Exterior
-
Garage
Yes
-
Garage spaces
2
-
Construction Materials
Brick Veneer, Concrete, Vinyl Siding
-
Other Exterior Features
Lighting, Rain Gutters
-
Parking
Garage Door Opener, Asphalt, On Street, Garage, Driveway, Inside Entrance, Attached
-
Patio and Porch Features
Patio
-
Pool
Yes
-
Pool Features
Community
-
Waterfront YN
NO
-
View
Trees/Woods
Area & Lot
-
Lot Features
Cleared
-
Lot Size(acres)
0.13
-
Lot Size(square feet)
5,610
-
Property Type
Residential
-
Property Sub Type
Townhouse
-
Architectural Style
Colonial
Price
-
Sales Price
$775,000
-
Tax Amount
$8,575
-
Financing Options
Cash, Conventional, FHA, VA
-
Sq. Footage
3,640
-
Price/SqFt
$212
HOA
-
Association
YES
-
Association Fee
$272
-
Association Fee Frequency
Quarterly
-
Association Fee Includes
N/A
Property Resources
-
Horse Property
NO
School District
-
Elementary School
PICKERING VALLEY
-
Middle School
LIONVILLE
-
High School
DHS EAST
Property Features
-
New Construction
NO
-
Accessibility Features
Accessible Hallway(s)
-
Association Amenities
Clubhouse, Fitness Center, Meeting Room, Tennis Court(s), Basketball Court, Playground
-
Foundation Details
Concrete Perimeter
-
Senior Community YN
NO
-
Sewer
Public Sewer
-
Tax Lot
0340
-
Water Source
Public
Schedule a Showing
Showing scheduled successfully.
Mortgage calculator
Estimate your monthly mortgage payment, including the principal and interest, property taxes, and HOA. Adjust the values to generate a more accurate rate.
Your payment
Principal and Interest:
$
Property taxes:
$
HOA fees:
$
Total loan payment:
$
Total interest amount:
$
Location
County
CHESTER
Elementary School
PICKERING VALLEY
Middle School
LIONVILLE
High School
DHS EAST
Listing Courtesy of Sunita W Noronha, RE/MAX Main Line-West Chester
RealHub Information is provided exclusively for consumers' personal, non-commercial use, and it may not be used for any purpose other than to identify prospective properties consumers may be interested in purchasing. All information deemed reliable but not guaranteed and should be independently verified. All properties are subject to prior sale, change or withdrawal. RealHub website owner shall not be responsible for any typographical errors, misinformation, misprints and shall be held totally harmless.

Trish Mills Team- Team Leader, Branch Manager- Frederick
Trish Mills
Call Trish today to schedule a private showing.

* Listings on this website come from the FMLS IDX Compilation and may be held by brokerage firms other than the owner of this website. The listing brokerage is identified in any listing details. Information is deemed reliable but is not guaranteed. If you believe any FMLS listing contains material that infringes your copyrighted work please click here to review our DMCA policy and learn how to submit a takedown request.© 2024 FMLS.
Related Properties
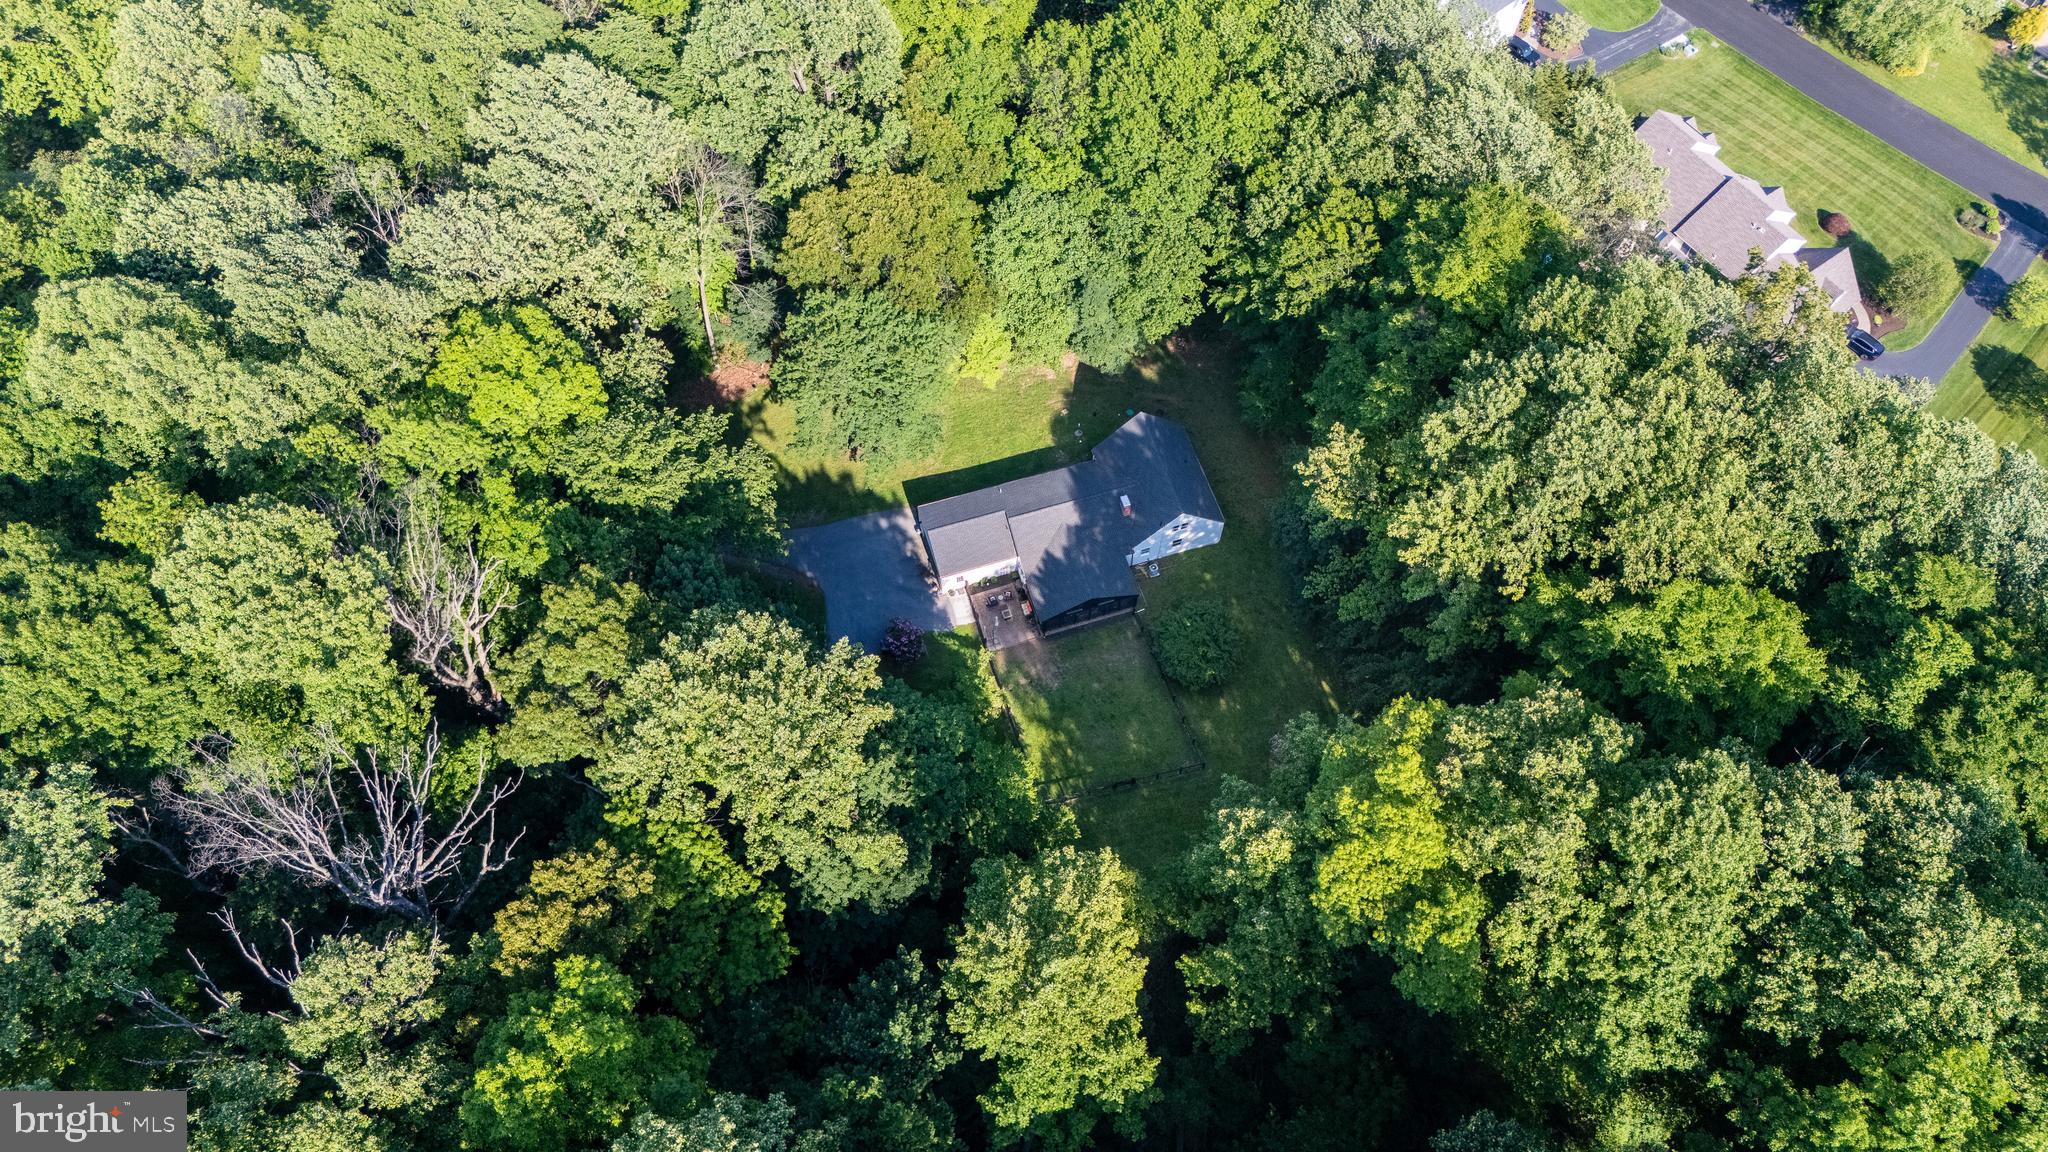
CHESTER SPRINGS
2330 HORSESHOE TRAIL
4 Beds
2 Baths
2,418 Sq.Ft.
$795,000
MLS#: PACT2127256
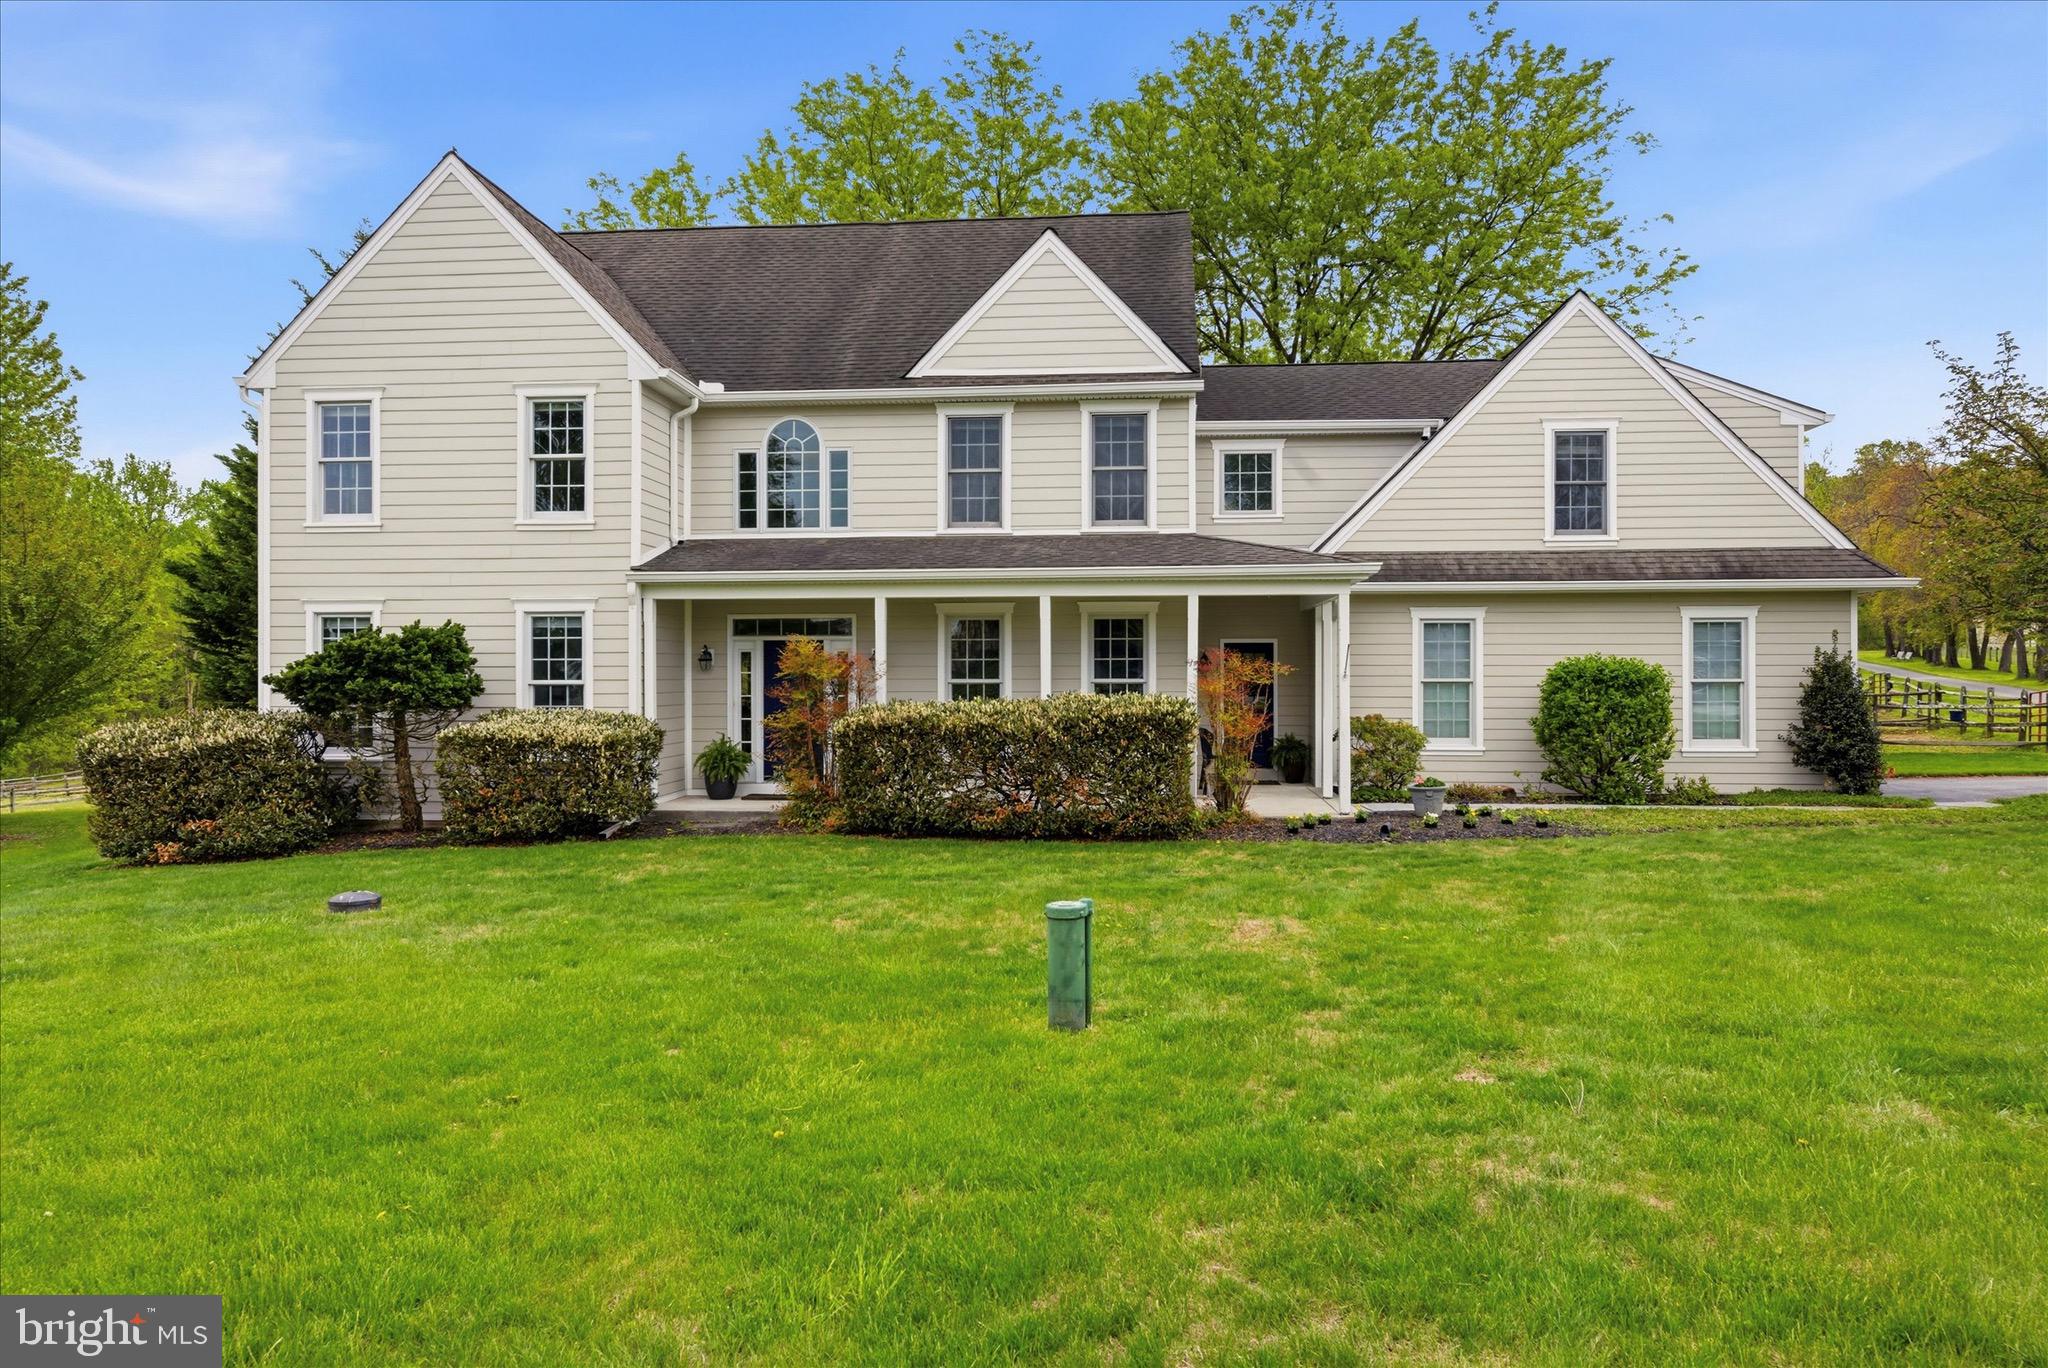
CHESTER SPRINGS
1623 SAINT PETERS WAY
4 Beds
3 Baths
3,455 Sq.Ft.
$900,000
MLS#: PACT2123288

CHESTER SPRINGS
954 SAINT MATTHEWS ROAD
4 Beds
4 Baths
4,310 Sq.Ft.
$850,000
MLS#: PACT2134842

CHESTER SPRINGS
435 FAIRMONT DRIVE
4 Beds
3 Baths
2,604 Sq.Ft.
$745,000
MLS#: PACT2136682

CHESTER SPRINGS
646 CHURCHILL ROAD
3 Beds
2 Baths
2,323 Sq.Ft.
$650,000
MLS#: PACT2134908

CHESTER SPRINGS
322 WAYNEBROOK DRIVE
4 Beds
3 Baths
3,499 Sq.Ft.
$820,000
MLS#: PACT2123424
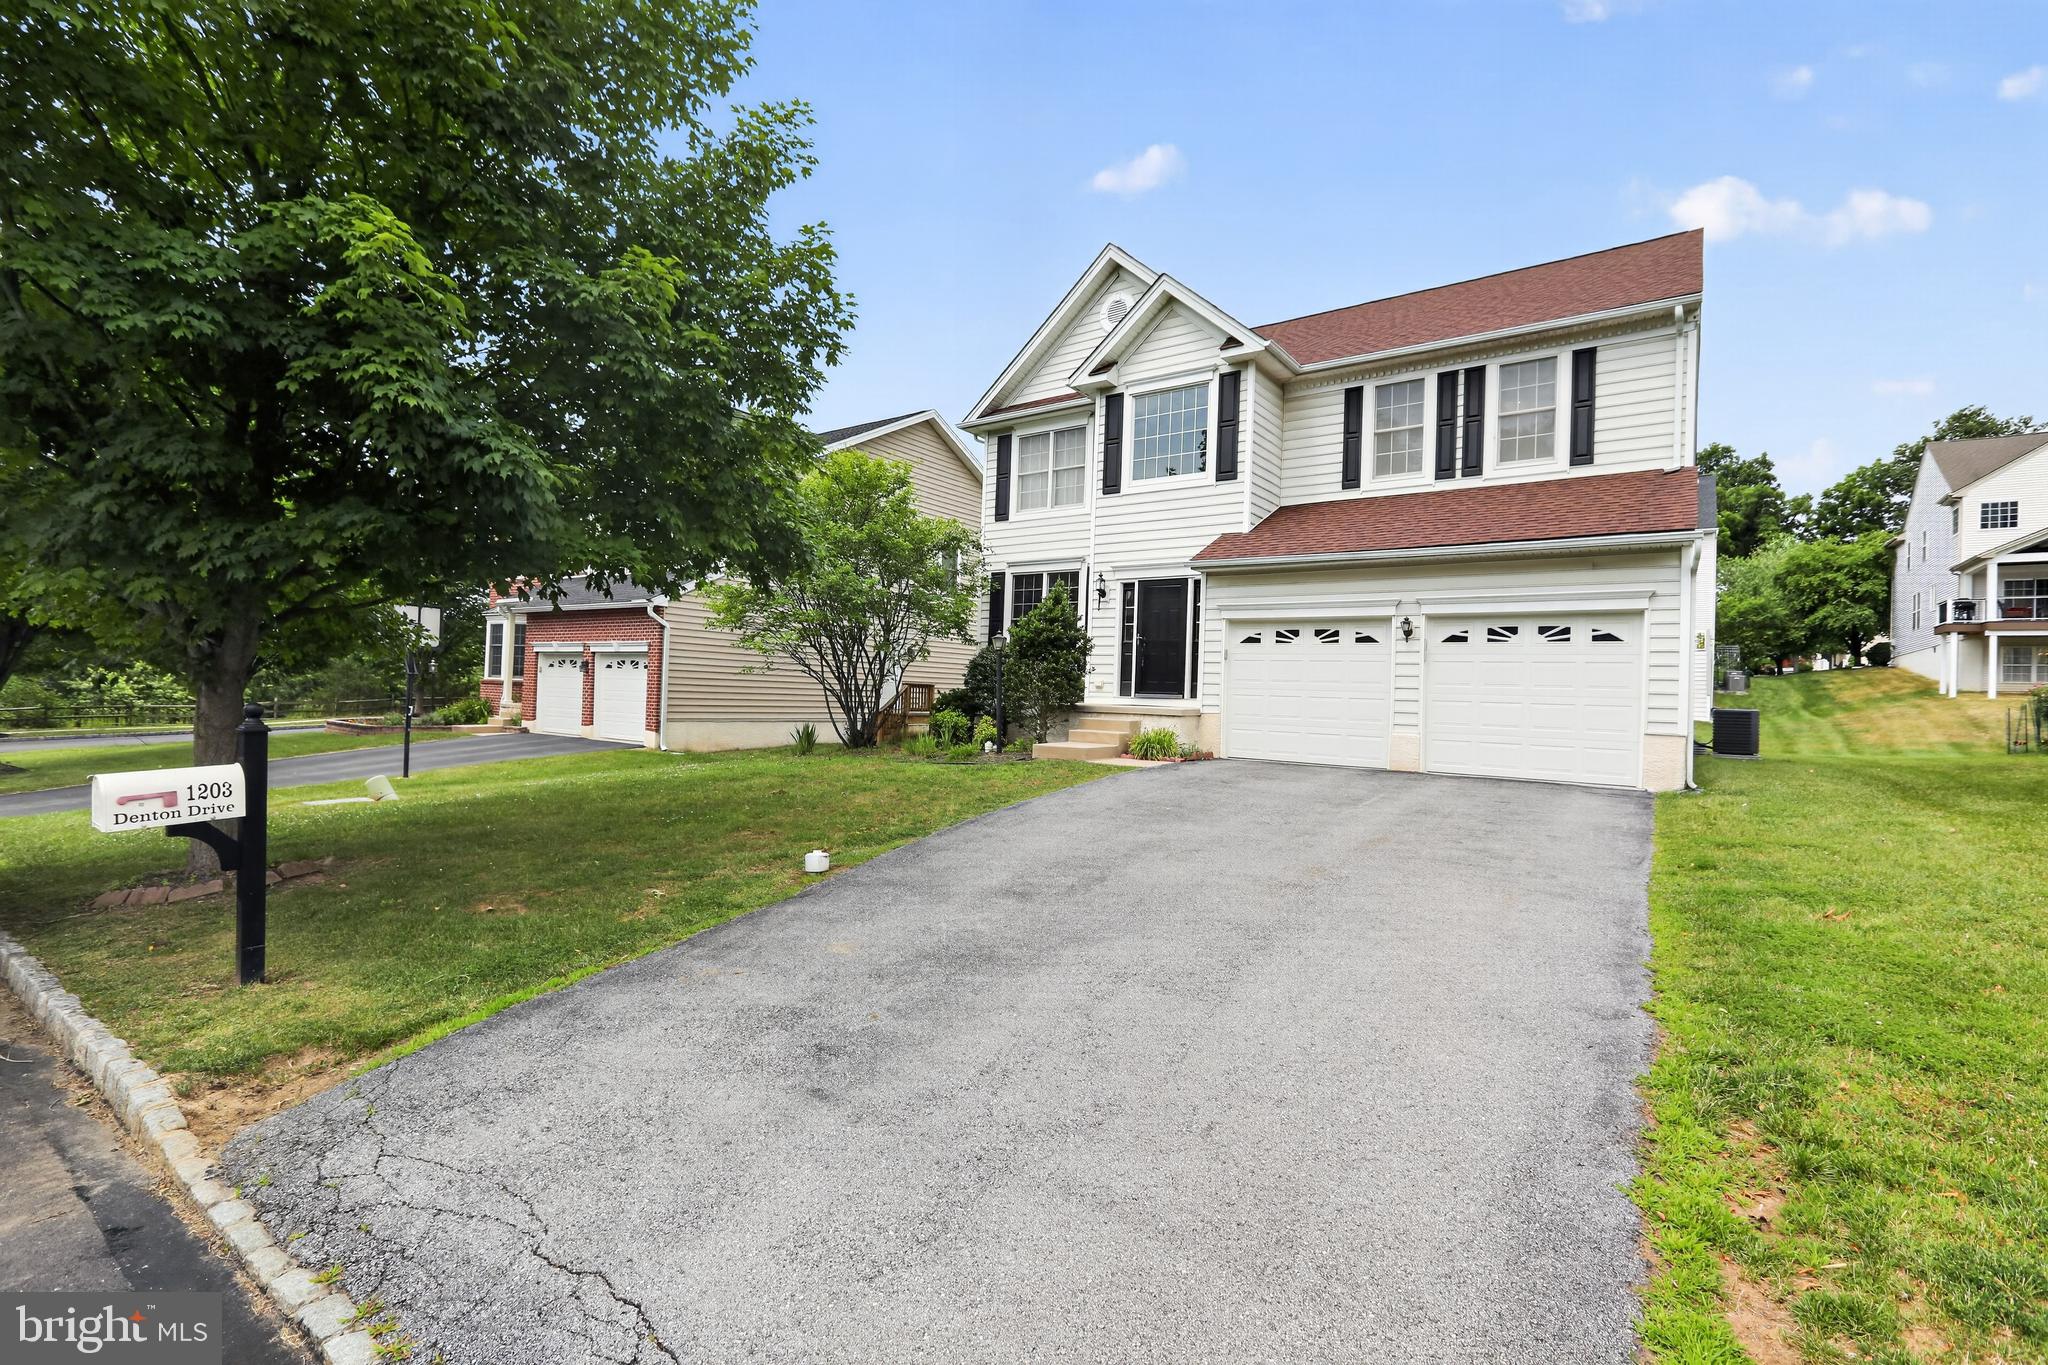
CHESTER SPRINGS
1203 DENTON DRIVE
4 Beds
2 Baths
2,768 Sq.Ft.
$849,000
MLS#: PACT2129036

CHESTER SPRINGS
19 ONEIDA COURT
4 Beds
2 Baths
2,917 Sq.Ft.
$799,900
MLS#: PACT2136120

CHESTER SPRINGS
2232 PEMBROKE LANE
3 Beds
2 Baths
2,781 Sq.Ft.
$670,000
MLS#: PACT2131956
.png)